

Alpine, San Diego County
Full Home Remodeling in Alpine, CA
Design-build Full Home Remodeling for homeowners in Alpine, East County San Diego, handled by one in-house team from drawings to final inspection.
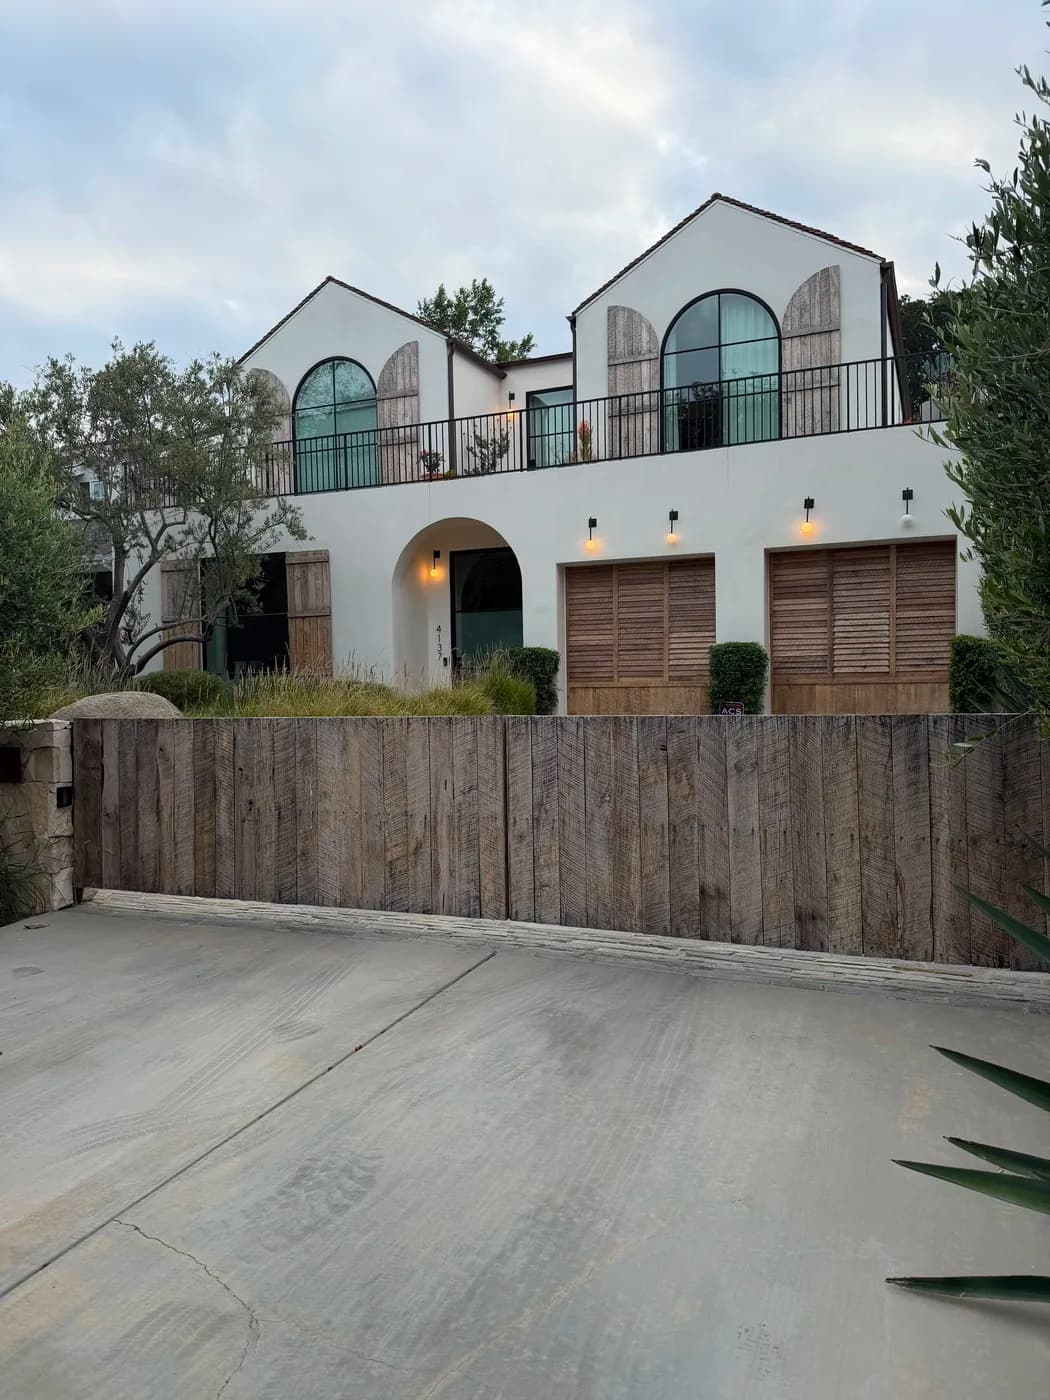
Full Home Remodeling in Alpine
Alpine homes sit on steep terrain, rest on caisson foundations, and face real wildfire exposure year round. A full home remodel here is not a straightforward job. Material deliveries have to move up narrow mountain roads, structural work has to account for sloped lots, and every exterior assembly has to meet Chapter 7A fire-hardened requirements before a permit closes. Top Tech Builders has handled design-build remodeling and new construction across Southern California since 2019, and our in-house team understands what it takes to gut and rebuild a home in this specific environment.
We coordinate design, engineering, procurement, and construction under one roof so nothing falls through the gap between a subcontractor and a project manager who never talks to each other.
East County San Diego's mountain zone creates conditions that catch out contractors who work mainly in the flatlands. Alpine lots are often accessed by single-lane roads that limit truck sizes and delivery windows, which means sequencing materials correctly from the start is not optional. Caisson and drilled-pier foundations are common on hillside parcels, adding engineering coordination that a standard remodel in a valley city simply does not require. On top of that, wildfire exposure means exterior wall assemblies, eaves, vents, and glazing all have to comply with Chapter 7A, which affects product selection early in design. Because Top Tech Builders manages the full scope from drawings through final inspection, Alpine homeowners get a team that has already accounted for these site constraints before the first hammer swings.
Access is a real budget line. If a concrete truck cannot reach the pour, the method changes and so does the cost.
What that involves
- Gut renovation from structure through finishes on single-family Alpine homes, including load-bearing wall removal and full interior reconfiguration
- In-house design and engineering coordination that accounts for steep-slope lots, caisson foundations, and hillside access logistics
- Chapter 7A compliant exterior assemblies including fire-rated wall cladding, ember-resistant vents, and qualified glazing
- Full kitchen and bathroom remodels integrated into a whole-home scope so trades are sequenced once rather than scheduled in separate pulls
- Single-contract delivery from permit submittal through final walkthrough with no handoffs between separate design and build firms
Building in a high fire-hazard area in Alpine
This area sits in an elevated fire-hazard severity zone, which changes what the code requires. Chapter 7A applies: ignition-resistant exterior assemblies, ember-resistant attic and foundation vents, tempered or multi-pane glazing, and Class A roof assemblies. Defensible-space clearance around the structure is enforced separately. We build to that standard as a matter of course here, it is not an upgrade, it is the permit condition.
Alpine
Full Home Remodeling questions from Alpine
- How does a full home remodel in Alpine differ from a project in a flatland city?
- The differences are real and start at the site. Steep slopes mean structural engineers often specify caisson or drilled-pier foundations rather than conventional spread footings. Narrow access roads limit what can be delivered and when, so material sequencing has to be planned before demolition begins. Every exterior assembly also has to meet Chapter 7A fire-hardened standards, which affects siding, eaves, vents, and windows at the design stage. Our team builds these constraints into the project from day one.
- Does one company really handle design and construction, or do you hire outside designers?
- Top Tech Builders operates as a true design-build firm. Design, engineering coordination, procurement, and construction are all managed by our in-house team under one license and one contract. We do not hand your project to a separate design studio and then re-engage at the build phase.
- What does a gut renovation typically include?
- A gut renovation generally means stripping a home down to its framing and foundation, then rebuilding from the inside out. That covers new electrical, plumbing, HVAC, insulation, drywall, flooring, cabinetry, fixtures, and finishes. In Alpine, it also includes evaluating the existing foundation for hillside conditions and bringing exterior assemblies up to current fire code.
- How long does a full home remodel take in Alpine?
- Timelines depend on the scope, the condition of the existing structure, and permit processing times at San Diego County. Hillside logistics and Chapter 7A review can add time compared to a valley project. During your planning consultation we will give you a realistic schedule based on your specific home and scope, not a generic estimate.
- Do you handle the permits for a full remodel in Alpine?
- Yes. Permit preparation and submittal are part of our scope. For Alpine projects that fall under County jurisdiction, we coordinate directly with the relevant departments and handle any Chapter 7A documentation required for fire-hardened assemblies.
Full Home Remodeling in Alpine?
Call (818) 747-7676 and tell us about the property.