

Claremont, Los Angeles County
Full Home Remodeling in Claremont, CA
Design-build Full Home Remodeling for homeowners in Claremont, Inland Empire, handled by one in-house team from drawings to final inspection.
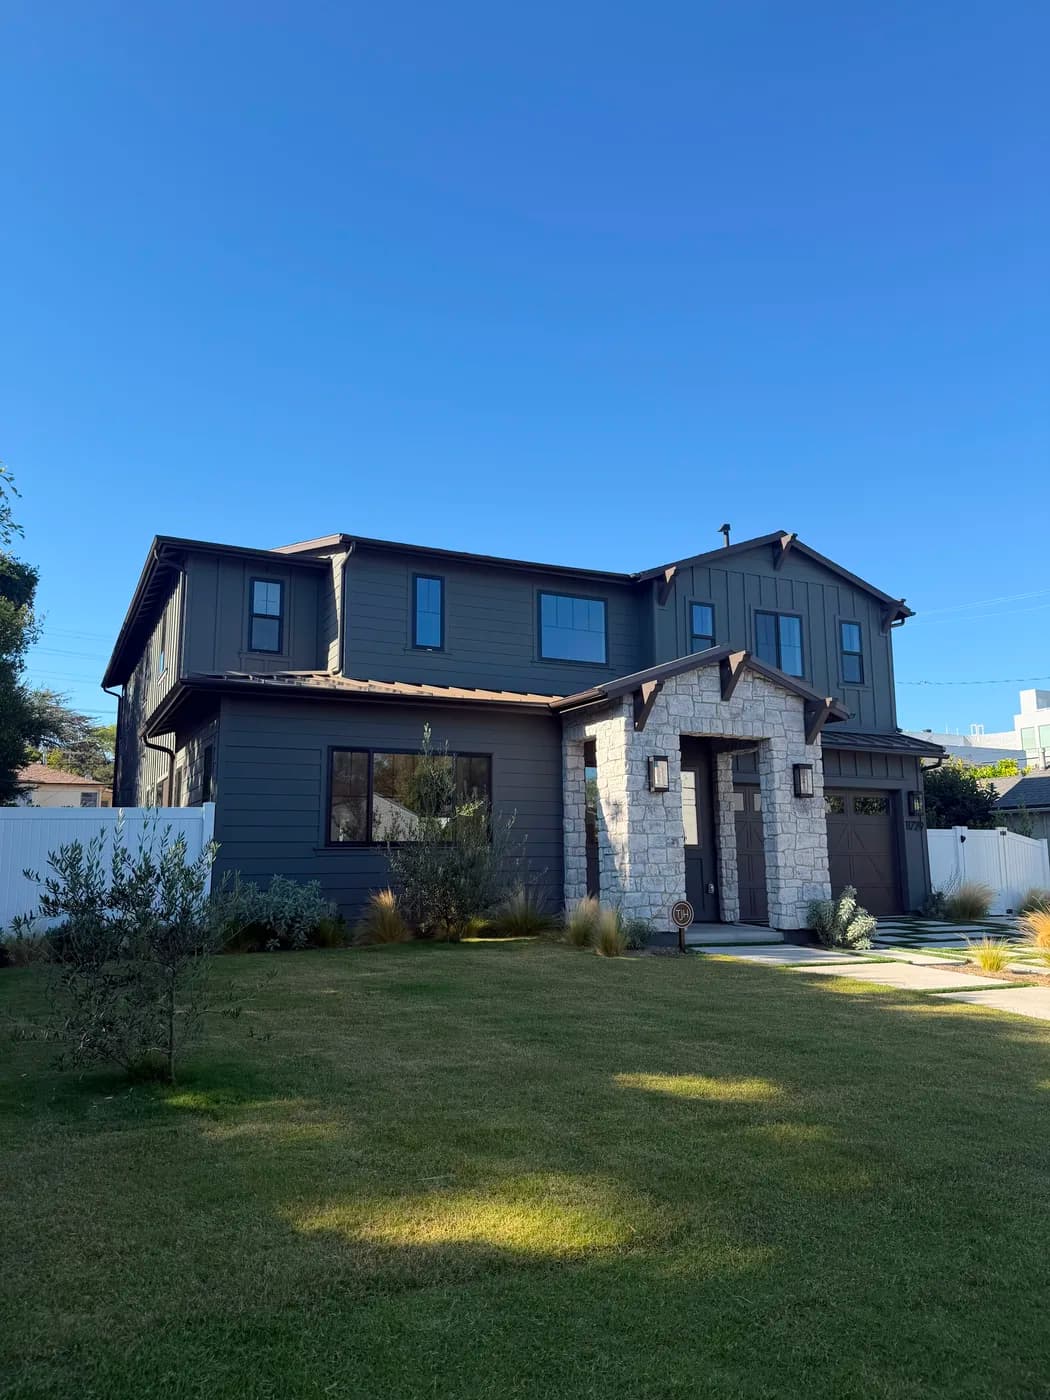
Full Home Remodeling in Claremont
Claremont homeowners planning a full renovation face a real coordination challenge: HOA architectural review boards control elevations, materials, and roof lines, which means every design decision has to be locked in before permits are pulled. A fragmented process with separate designers, general contractors, and subs creates costly revision cycles at exactly the wrong moment. Top Tech Builders handles the full scope under one roof, from initial design through final finish, so your plans move through HOA review and city permitting as a single, coordinated submission.
We have delivered design-build remodeling and new construction across Southern California since 2019, and that experience gives Claremont homeowners a clear path from concept to move-in without the delays that come from handing a project off between disconnected parties.
Claremont sits in Los Angeles County on the western edge of the Inland Empire, where the housing stock is a mix of single-family tract homes and custom builds on larger lots. Those larger lots make the city a strong candidate for ADUs and additions timed alongside a whole-home renovation. Because HOA architectural review here governs exterior elevations, materials, and roof line changes, any gut renovation touching the building envelope needs design documents that satisfy both the association and the city simultaneously. Top Tech Builders prepares design packages built to meet both review bodies from the start, reducing back-and-forth and keeping your project on a realistic schedule. Year-round building conditions in Claremont mean there is no off-season delay to wait out, so buyers who are in the planning stage now can move directly into design and permitting without sitting on the calendar.
HOA review can add weeks and can veto material choices the city would have approved.
What that involves
- Full gut renovation from structural work through finishes, managed by one in-house design-build team
- HOA-ready architectural drawings that address elevation, material, and roof line requirements from the first submission
- ADU and addition planning coordinated within the whole-home scope when lot size and zoning allow
- Single point of contact from design through final inspection, no handoffs between separate firms
- Licensed California contractor work under license 1056740 with a 5.0 Google rating
Claremont
Full Home Remodeling questions from Claremont
- What does a full home remodel in Claremont typically include?
- A whole-home remodel covers the complete scope from structure through finishes. That can include framing modifications, updated electrical and plumbing, HVAC, insulation, drywall, flooring, cabinetry, tile, and all interior finishes. In Claremont, any exterior change also goes through HOA architectural review, so the design phase accounts for those requirements before work begins.
- How does the HOA review process affect my remodeling timeline?
- Claremont HOAs review exterior changes including elevations, materials, and roof lines before work can start. When your designer and contractor are separate parties, revisions requested by the HOA create delays because documents have to travel back and forth between firms. With a design-build team, both functions are in house, so revision turnaround is faster and the project stays on schedule.
- Can I add an ADU or a room addition at the same time as a whole-home remodel?
- Yes. Claremont lots are generally larger than typical suburban parcels in the region, which often makes an ADU or addition feasible alongside a full renovation. Combining the scopes into one permit set and one construction phase usually costs less and takes less time than sequencing them as two separate projects.
- How long has Top Tech Builders been doing this work?
- Top Tech Builders was founded in 2019 and has seven years of design-build experience across Southern California. That track record under one in-house team is the basis for the end-to-end service we provide in Claremont.
- What is the first step if I am still in the planning stage?
- The best starting point is a project consultation where we review your goals, the condition of your home, your lot, and any HOA guidelines that apply. From there we outline a design scope and give you a realistic picture of schedule and process before any commitment is made. You can request that conversation through our get-a-quote page.
Full Home Remodeling in Claremont?
Call (818) 747-7676 and tell us about the property.