

Glendora, Los Angeles County
Full Home Remodeling in Glendora, CA
Design-build Full Home Remodeling for homeowners in Glendora, San Gabriel Valley, handled by one in-house team from drawings to final inspection.
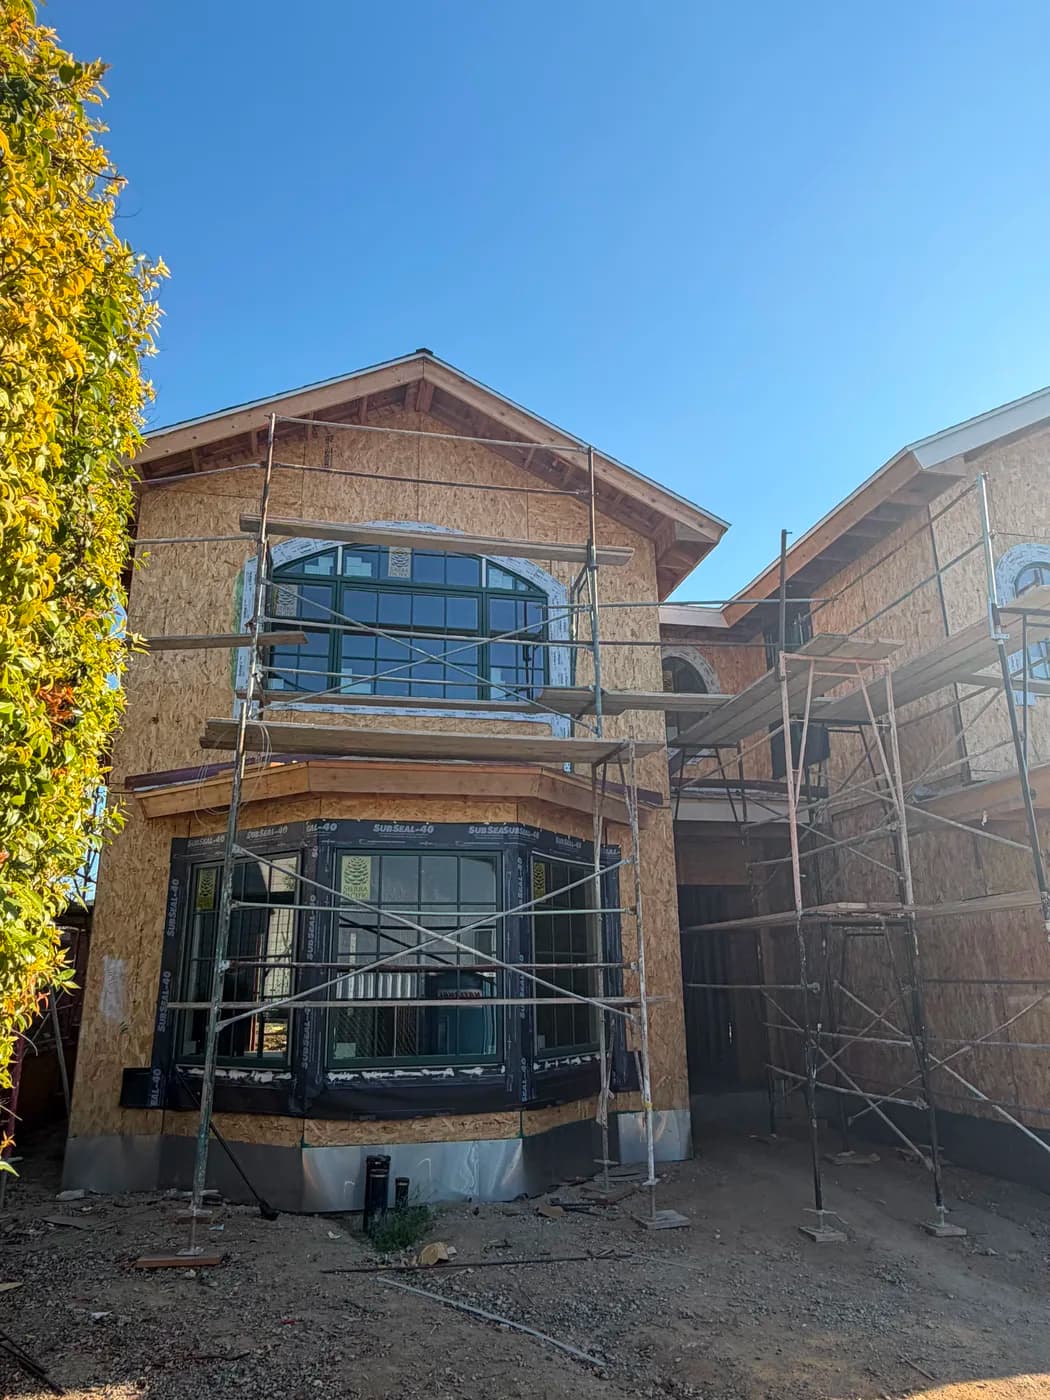
Full Home Remodeling in Glendora
Glendora homeowners planning a full remodel face a specific challenge that goes beyond demo and rebuild: every exterior change on most properties here moves through HOA architectural review before a single permit is pulled. Materials, roof lines, and elevations all require approval, and projects stall when a contractor does not account for that process upfront. Top Tech Builders handles the design, HOA submission, permitting, and construction as one coordinated scope, not as separate hand-offs.
Design-build remodeling and new construction across Southern California since 2019, delivered end to end by one in-house team, means your Glendora remodel has a single point of accountability from the first drawing to the final inspection. If you are in the planning stage now, starting with a team that already understands the local review cycle saves weeks before work even begins.
Glendora sits in the San Gabriel Valley on lots that tend to be larger than the regional average, which makes the city a strong fit for whole-home gut renovations that add square footage, reconfigure floor plans, or incorporate ADUs alongside the main remodel. The housing stock is a mix of single-family tract homes and custom builds, many of which carry HOA covenants that govern exterior elevations and material choices. That combination of lot size opportunity and HOA oversight shapes how a full remodel here has to be sequenced. Architectural drawings must satisfy both the association and the city building department, often in parallel tracks. Top Tech Builders has worked through that dual-approval dynamic across Los Angeles County and works under license 1056740. Our in-house designers produce documents that satisfy both bodies from the start rather than revising after rejections, keeping your project on schedule year-round.
HOA review can add weeks and can veto material choices the city would have approved.
What that involves
- Gut renovation from structure through finishes, including framing, MEP rough-in, insulation, drywall, tile, cabinetry, and exterior work, all under one contract
- In-house architectural design and HOA submittal preparation so elevation, material, and roof-line requirements are addressed before permit application
- Full permit management with Los Angeles County Building and Safety, coordinated alongside any HOA architectural review timeline
- ADU and addition scoping integrated into the whole-home remodel when lot size and zoning allow, planned as a single project to reduce total disruption
- Single in-house team from design through final inspection with no subcontracted project management hand-offs
Building in a high fire-hazard area in Glendora
This area sits in an elevated fire-hazard severity zone, which changes what the code requires. Chapter 7A applies: ignition-resistant exterior assemblies, ember-resistant attic and foundation vents, tempered or multi-pane glazing, and Class A roof assemblies. Defensible-space clearance around the structure is enforced separately. We build to that standard as a matter of course here, it is not an upgrade, it is the permit condition.
Glendora
Full Home Remodeling questions from Glendora
- How does the HOA architectural review affect my remodel timeline in Glendora?
- Most HOA boards in Glendora meet on a set schedule, so a submission that misses a meeting date can add four to six weeks before review even begins. We prepare architectural drawings that address elevation, materials, and roof-line standards before submitting, which reduces back-and-forth. We also run the HOA track in parallel with city permit preparation so the two processes overlap rather than run back to back.
- What does a full gut renovation in Glendora typically include?
- A whole-home remodel covers the complete scope from structure through finishes: framing modifications or additions, updated electrical, plumbing, and HVAC rough-in, insulation, drywall, interior doors and trim, flooring, tile, cabinetry, countertops, and all exterior work required by HOA or code. We confirm the specific scope with you during design so nothing is assumed or excluded.
- Can I add an ADU or a room addition at the same time as my whole-home remodel?
- Yes. Glendora lots are generally large enough to support ADUs or additions, and combining that scope with a full home remodel under one contract is more efficient than running two separate projects. We plan both scopes together in design so permits can be submitted together and construction sequencing stays coordinated.
- How long has Top Tech Builders been operating, and are you licensed?
- Top Tech Builders was founded in 2019 and has seven years of design-build experience across Southern California. We work under California Contractors License 1056740 and carry the bonding required for residential remodeling work in Los Angeles County.
- What is the first step if I am still in the planning stage?
- The best starting point is a project consultation where we review your goals, existing conditions, HOA covenants if applicable, and lot constraints. From that conversation we can outline a realistic design and permitting sequence before you commit to a full contract. You can request that conversation through our get-a-quote page.
Full Home Remodeling in Glendora?
Call (818) 747-7676 and tell us about the property.