

Hidden Hills, Los Angeles County
Full Home Remodeling in Hidden Hills, CA
Design-build Full Home Remodeling for homeowners in Hidden Hills, Conejo Valley, handled by one in-house team from drawings to final inspection.
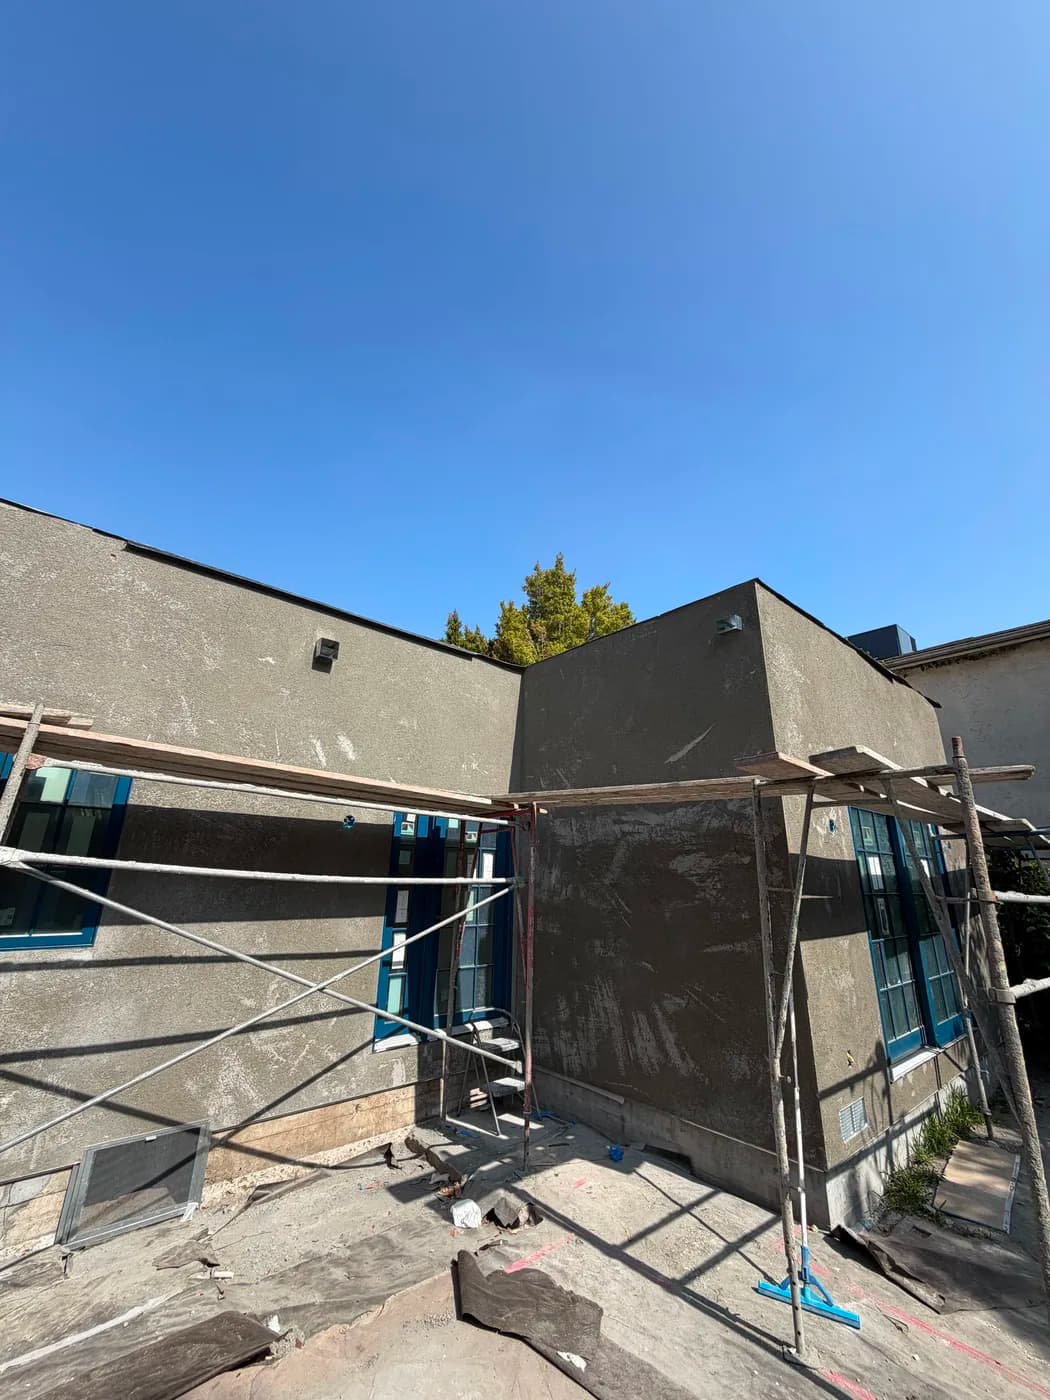
Full Home Remodeling in Hidden Hills
Hidden Hills homeowners planning a full home remodel face a specific set of constraints that most contractors are not set up to handle. The community enforces HOA architectural review that controls elevations, exterior materials, and roof lines, which means design decisions have to be made with that approval process in mind from day one. Top Tech Builders has delivered design-build remodeling and new construction across Southern California since 2019, and our in-house team carries projects from structural drawings through final finishes without handing off to outside designers or subcontractor-managed crews.
That end-to-end control shortens the time between planning and a permit-ready submittal, which matters when HOA review adds its own lead time. If you are ready to move from planning into execution, we are structured to move with you.
Hidden Hills sits within the Conejo Valley and is made up largely of single-family custom and tract homes on larger lots. That lot size creates real opportunity for additions and ADUs alongside interior gut renovations, but every exterior change goes through HOA architectural review before a building permit is pulled. Materials, roof lines, and elevations all require approval, so scope decisions made late in design can cause delays at the review stage. Top Tech Builders works through those details during design, not after, because our designers and project managers operate as one team under license 1056740. We serve Hidden Hills on a year-round basis, and the planning-to-permit timeline we build reflects the local HOA review layer that most general contractors treat as an afterthought.
HOA review can add weeks and can veto material choices the city would have approved.
What that involves
- Gut renovation from structure through finishes on single-family homes and custom residences
- In-house architectural and design services that account for HOA review requirements on elevations, materials, and roof lines
- Additions and ADU integration planned alongside whole-home remodel scope on larger Hidden Hills lots
- Single point of contact from design through final inspection with no handoffs to outside design firms
- Permit coordination including HOA pre-submittal preparation to reduce back-and-forth during review
Building in a high fire-hazard area in Hidden Hills
This area sits in an elevated fire-hazard severity zone, which changes what the code requires. Chapter 7A applies: ignition-resistant exterior assemblies, ember-resistant attic and foundation vents, tempered or multi-pane glazing, and Class A roof assemblies. Defensible-space clearance around the structure is enforced separately. We build to that standard as a matter of course here, it is not an upgrade, it is the permit condition.
Hidden Hills
Full Home Remodeling questions from Hidden Hills
- What does a full home remodel in Hidden Hills typically involve from start to finish?
- A whole-home remodel starts with a design phase where we document existing conditions, identify structural changes needed, and develop drawings that address both city permit requirements and HOA architectural review standards. Once design is approved by the HOA and permit is issued, demolition and rough framing begin, followed by mechanical, electrical, and plumbing rough-in, insulation, drywall, and then all finish work including flooring, cabinetry, tile, and fixtures. Our in-house team handles each phase so there is no gap between what was designed and what gets built.
- How does the Hidden Hills HOA review process affect my remodel timeline?
- The HOA architectural review board must approve exterior changes to elevations, materials, and roof lines before you can pull a building permit. If your project touches anything visible from the street or neighboring properties, that review adds time before construction can begin. We account for this by completing HOA submittal documents as part of our design phase rather than treating it as a separate step after design is done, which keeps the overall schedule tighter.
- Can a whole-home remodel include an ADU or addition on my Hidden Hills property?
- Yes. Larger lot sizes in Hidden Hills make ADU additions and room additions practical to combine with an interior gut renovation. We design both scopes together so structural, electrical, and plumbing systems are planned once rather than retrofitted, and so the HOA submittal package covers the full project in a single review cycle when possible.
- Why does using a design-build contractor matter for a project this size?
- When design and construction are handled by separate companies, scope changes during permitting or HOA review often trigger fees, revised contracts, and schedule delays as information moves between parties. Top Tech Builders has operated as a single design-build team since 2019, so the people drawing the plans are the same team pulling the permit and managing construction. That structure reduces the communication gaps that cause most whole-home project overruns.
- Is Top Tech Builders licensed to work in Hidden Hills?
- Yes. Top Tech Builders works under California Contractor License 1056740 and serves Hidden Hills and surrounding communities in the Conejo Valley and broader Southern California region.
Full Home Remodeling in Hidden Hills?
Call (818) 747-7676 and tell us about the property.