

La Verne, Los Angeles County
Full Home Remodeling in La Verne, CA
Design-build Full Home Remodeling for homeowners in La Verne, San Gabriel Valley, handled by one in-house team from drawings to final inspection.
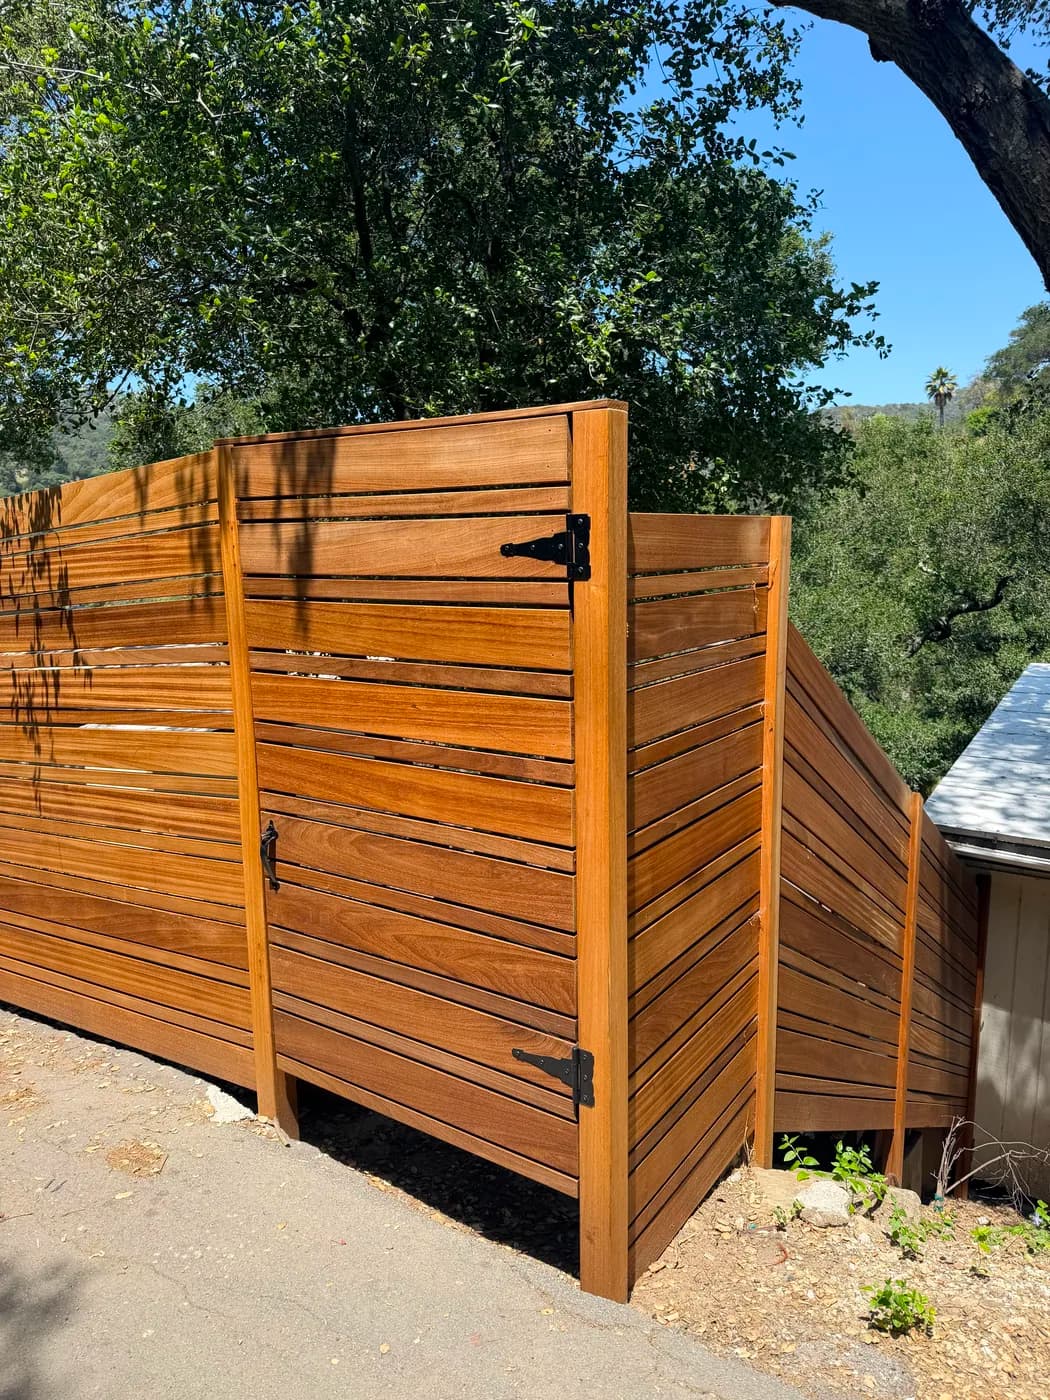
Full Home Remodeling in La Verne
La Verne homeowners planning a gut renovation face a specific challenge: most tract and custom-stock homes sit on larger lots where an HOA architectural review board controls what changes can appear on the exterior, right down to roofline pitch and approved materials. That means your remodel plan has to be buildable and approvable before a single wall comes down. Top Tech Builders brings design-build remodeling and new construction across Southern California since 2019, delivered end to end by one in-house team, so your drawings, material selections, and HOA submittal package move together on a single timeline.
We have been doing this work for seven years and work under contractor license 1056740. If you are in the planning stage now, we can start with a scope conversation and give you a clear picture of the full process before any commitment is made.
La Verne sits in the San Gabriel Valley within Los Angeles County and carries a housing stock that mixes post-war tract homes with larger custom builds, many on lots that comfortably support additions and ADU construction. The year-round Southern California climate means remodeling projects are not bottlenecked by seasonal weather windows, so planning and permitting pace, not weather, determines your start date. What slows most full-home projects here is the HOA architectural review layer. Elevation changes, material substitutions, and roof modifications all require board approval before the city will issue permits. Our in-house design process accounts for HOA submission requirements from the first set of drawings, which keeps the project from cycling back through revisions after plan check. We coordinate directly with the city building department and can walk you through what the La Verne review timeline typically looks like for a project of your scope.
HOA review can add weeks and can veto material choices the city would have approved.
What that involves
- Full gut renovation from structural framing through final finishes, managed by one in-house team
- In-house architectural drawings prepared to satisfy both La Verne building department and HOA architectural review requirements
- Kitchen and bathroom remodels, room additions, and ADU construction incorporated into a single whole-home scope
- Material and finish selection coordinated early so HOA-approved specifications are locked before permit submittal
- Direct permit coordination with the city so homeowners are not managing back-and-forth between designer, contractor, and building department
La Verne
Full Home Remodeling questions from La Verne
- What does a full home remodel in La Verne typically involve from start to finish?
- A whole-home remodel starts with a design and scope meeting where we document existing conditions and capture what you want to change. From there our in-house team produces drawings, handles HOA submittal if your property requires it, submits for city permits, and then moves into construction. Because design and construction are handled by the same team, questions that come up during the permit review or HOA process are answered without waiting for a separate architect or project manager to relay information.
- How does the HOA architectural review process affect my remodel timeline in La Verne?
- If your home falls under an HOA with architectural review authority, any change to the exterior, including new windows, roofline modifications, siding material, or additions that alter the footprint or elevation, requires board approval before the city will issue a building permit. HOA review cycles vary, but preparing drawings that match the HOA's material and style guidelines on the first submission significantly reduces back-and-forth. We build that coordination into our design process from the start so it does not become a bottleneck midproject.
- Can you handle both an interior gut remodel and an addition at the same time?
- Yes. Combining an interior renovation with an addition under one permit set and one contractor typically costs less and takes less time than running them as separate projects. We scope both together, submit a single set of drawings, and carry the work through as one job. This also means there is one point of contact and one construction sequence rather than two separate crews working around each other.
- Why does using a design-build contractor matter for a project this size?
- On a whole-home remodel the hand-off points between designer and contractor are where scope gaps and cost surprises usually appear. When the same in-house team designs the project and builds it, the drawings reflect what is actually constructible at the budget discussed, and changes during construction are handled internally without disputes over who owns the problem. Top Tech Builders has operated this way since 2019 and works under a California contractor license so both the design and construction responsibilities sit with one accountable party.
- Do I need to move out of my home during a full gut remodel?
- For a true gut renovation that involves opening walls, replacing mechanical systems, and refinishing all living areas, most homeowners do relocate for at least part of the construction phase. The extent and duration depend on the scope. We discuss phasing options during the planning stage so you have a realistic picture of what the construction period looks like before work begins.
Full Home Remodeling in La Verne?
Call (818) 747-7676 and tell us about the property.