

Ladera Ranch, Orange County
Full Home Remodeling in Ladera Ranch
Design-build Full Home Remodeling for homeowners in Ladera Ranch, Orange County, handled by one in-house team from drawings to final inspection.
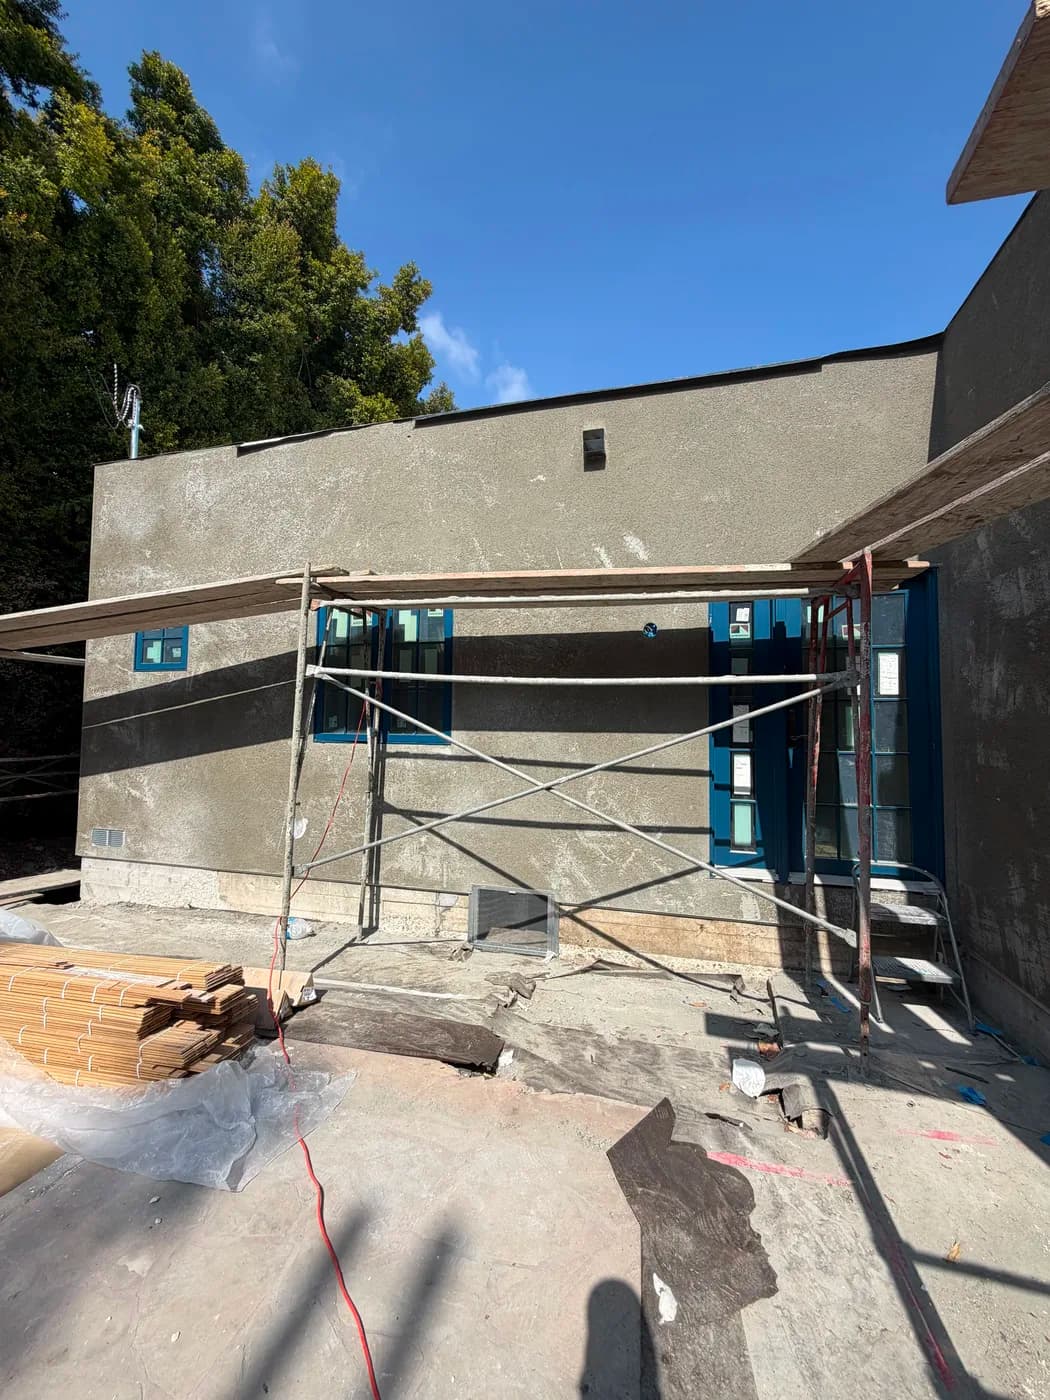
Full Home Remodeling in Ladera Ranch
Ladera Ranch homeowners planning a full remodel face a challenge most other Orange County cities do not: every exterior change must clear HOA architectural review before a single permit is pulled. Roof lines, elevations, and materials all require board approval, and a remodeling team that does not understand that process can stall your project for months. Top Tech Builders has delivered design-build remodeling and new construction across Southern California since 2019, and our in-house team handles design, HOA submittal coordination, permitting, and construction as one connected workflow.
Whether you are opening up a closed floor plan, converting underused space into an ADU, or doing a true gut renovation from structure through finishes, we keep the schedule moving and the scope accountable from first drawing to final walkthrough.
Ladera Ranch is built on single-family tract and custom stock situated on larger lots that give homeowners real room to grow. That lot size creates genuine opportunity for additions and ADUs that can add living area without a move. At the same time, the HOA architectural review process means material selections, roofline changes, and facade modifications must be documented and submitted before construction begins. Buyers in Ladera Ranch tend to be in the planning stage, mapping out a multi-phase remodel rather than chasing a quick turnaround, which fits the way Top Tech Builders works. We build a complete set of construction documents up front so the HOA, the building department, and the field crew are all working from the same information. That coordination is how we deliver full home remodels on a predictable timeline year-round in this community.
HOA review can add weeks and can veto material choices the city would have approved.
What that involves
- Gut renovation from structural framing through all finish trades, managed by one in-house design-build team
- HOA submittal packages prepared with elevation drawings, material specifications, and supporting documentation
- ADU design and construction on larger Ladera Ranch lots, including permitting coordination with Orange County
- Full kitchen and bath remodels integrated into whole-home scopes without separate subcontractor hand-offs
- Single-point accountability from design through final inspection, licensed under California Contractors License 1056740
Ladera Ranch
Full Home Remodeling questions from Ladera Ranch
- How does the HOA architectural review process affect my remodel timeline?
- In Ladera Ranch, any change to exterior elevations, rooflines, or visible materials requires HOA approval before permits can be issued. We prepare the full submittal package, including drawings and material samples, as part of our design phase so the HOA review runs parallel to permit processing wherever possible. Timelines vary depending on the HOA review board schedule, but building that step into the plan from day one prevents the delays that catch homeowners off guard.
- Can Top Tech Builders handle both the design and the construction?
- Yes. Top Tech Builders operates as a single design-build team, meaning the same company that draws your plans also pulls the permits and builds the project. There is no hand-off between a separate architect and a separate contractor. That structure keeps communication direct and reduces the scope gaps that cause budget overruns on larger remodels.
- Is a full home remodel in Ladera Ranch a good time to add an ADU?
- Larger lots in Ladera Ranch do support ADU additions, and combining an ADU with a whole-home remodel is often more efficient than doing them as separate projects. Permit applications can be coordinated together, and mobilization costs are shared. We can evaluate your lot configuration and existing structure during the design phase to show you what is feasible before you commit to a scope.
- What does the remodeling process look like from start to finish?
- We start with a design consultation to document your goals and existing conditions. From there we develop construction documents, coordinate the HOA submittal if required, and submit for building permits. Once approvals are in hand, our in-house crew handles demolition, structural work, mechanical and electrical rough-in, insulation, drywall, and all finish trades. You work with one team and one point of contact throughout. We have been operating this way across Southern California since 2019 and the process is the same on every project regardless of size.
- Do you work in Ladera Ranch year-round?
- Yes. Full home remodeling in Ladera Ranch is a year-round service for us. Southern California weather rarely forces construction stoppages, and interior renovation work is not weather-dependent. If you are in the planning stage now, starting the design phase early means permits and HOA approvals can be complete before you are ready to break ground.
Full Home Remodeling in Ladera Ranch?
Call (818) 747-7676 and tell us about the property.