

Lakewood, Los Angeles County
Full Home Remodeling in Lakewood, CA
Design-build Full Home Remodeling for homeowners in Lakewood, Long Beach area, handled by one in-house team from drawings to final inspection.
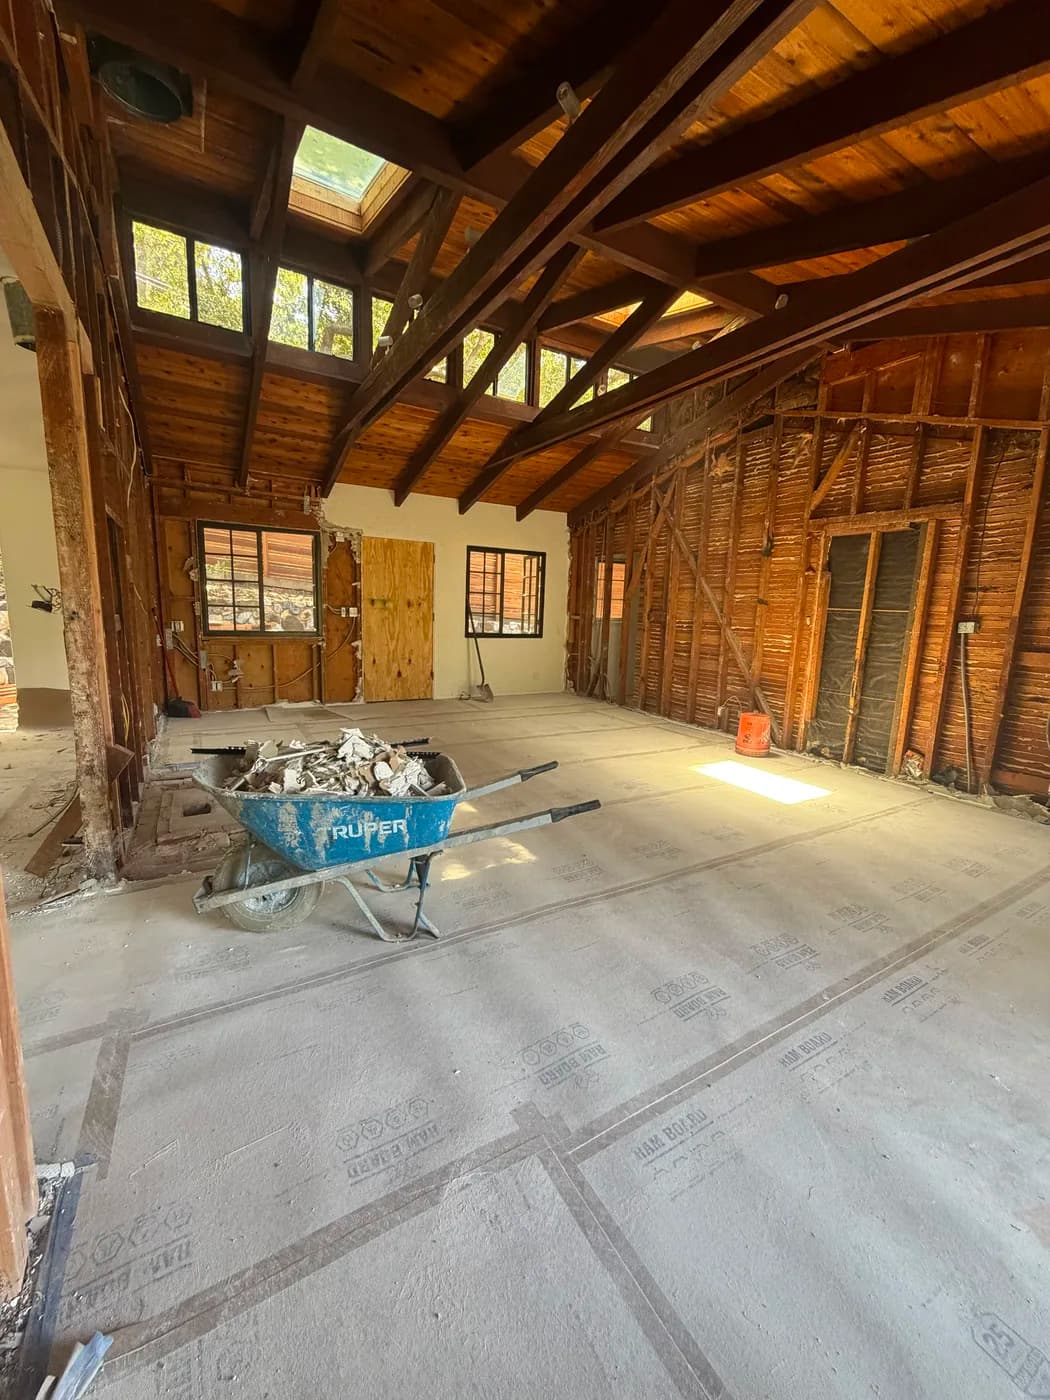
Full Home Remodeling in Lakewood
Lakewood homeowners planning a full renovation face a specific challenge: tract and custom stock built on larger lots gives you room to grow, but HOA architectural review boards control what you can change on elevations, materials, and roof lines before a permit is ever pulled. Moving fast without that knowledge wastes time and money. Top Tech Builders has delivered design-build remodeling and new construction across Southern California since 2019, and our in-house team handles design, engineering coordination, HOA submittal prep, permitting, and construction under one roof.
That end-to-end structure is why Lakewood homeowners working through complex gut renovations come to us first. Whether you are reconfiguring a floor plan, updating structure and finishes throughout, or preparing a home for resale, we keep the process organized and the timeline moving from the first meeting forward.
Lakewood sits in the Long Beach area and is made up largely of single-family tract and custom homes on lots large enough to support additions and ADUs alongside a full interior renovation. That lot size is an asset, but HOA architectural review in many Lakewood communities adds a layer of process that affects exterior scope including siding choices, window styles, roofing materials, and fascia details. Skipping or misreading those requirements delays projects for weeks. Because Top Tech Builders operates as one in-house design-build team with seven years of Southern California experience, we document HOA requirements at the start and fold them into the design drawings before anything goes to the building department. Gut renovations in Lakewood run year-round given the mild climate, so there is no off-season window to wait for. Planning ahead with the right team is what keeps a full home remodel on schedule.
HOA review can add weeks and can veto material choices the city would have approved.
What that involves
- Gut renovation from structural work through final finishes, managed by one in-house team
- Design and drafting services that account for HOA architectural review requirements before permit submittal
- Full floor plan reconfiguration including load-bearing wall removal, kitchen and bath relocations, and bedroom additions
- Exterior scope including roofing, siding, windows, and entry updates coordinated with HOA elevation standards
- ADU and addition planning integrated with a whole-home remodel when lot size and zoning allow
Lakewood
Full Home Remodeling questions from Lakewood
- How does the design-build process work for a full home remodel in Lakewood?
- We handle every phase with one in-house team. That means your designer, project manager, and construction crew all work under the same company. We start with a site visit and scope discussion, move into design and drawing production, coordinate HOA submittal if your property requires it, pull permits with the city, and then build. You deal with one point of contact throughout instead of managing separate architects, engineers, and contractors.
- Does my Lakewood HOA need to approve the remodel before the city does?
- For exterior changes, yes in most cases. HOA architectural review boards in Lakewood typically need to approve any changes to elevations, roofing, siding, windows, or additions before you submit to the building department. We identify those requirements early and prepare drawings and documentation that satisfy both the HOA and the city, so approvals run in the right order without rework.
- How long does a full home remodel in Lakewood typically take?
- Scope and permit timing are the two biggest variables. A gut renovation covering structure, mechanical systems, and finishes throughout a standard single-family home generally runs several months from permit issuance to completion. HOA review adds time before permits if exterior work is involved. We give you a project schedule during the planning phase based on your specific scope so you have a realistic timeline before work starts.
- Can you add an ADU or room addition at the same time as a whole-home remodel?
- Yes. Lakewood lots are often large enough to accommodate ADUs or attached additions, and combining that scope with a full interior renovation is efficient because design, permits, and construction run together. We evaluate lot coverage, zoning setbacks, and HOA rules as part of the initial planning and let you know what is feasible before any commitments are made.
- Is Top Tech Builders licensed to work in Lakewood?
- Yes. Top Tech Builders works under California Contractor License 1056740 and has been delivering design-build remodeling and construction projects across Southern California since 2019. We carry required bonding and handle all permit filings directly with the relevant jurisdictions.
Full Home Remodeling in Lakewood?
Call (818) 747-7676 and tell us about the property.