

Orcutt, Santa Barbara County
Full Home Remodeling in Orcutt, CA
Design-build Full Home Remodeling for homeowners in Orcutt, Santa Maria Valley, handled by one in-house team from drawings to final inspection.
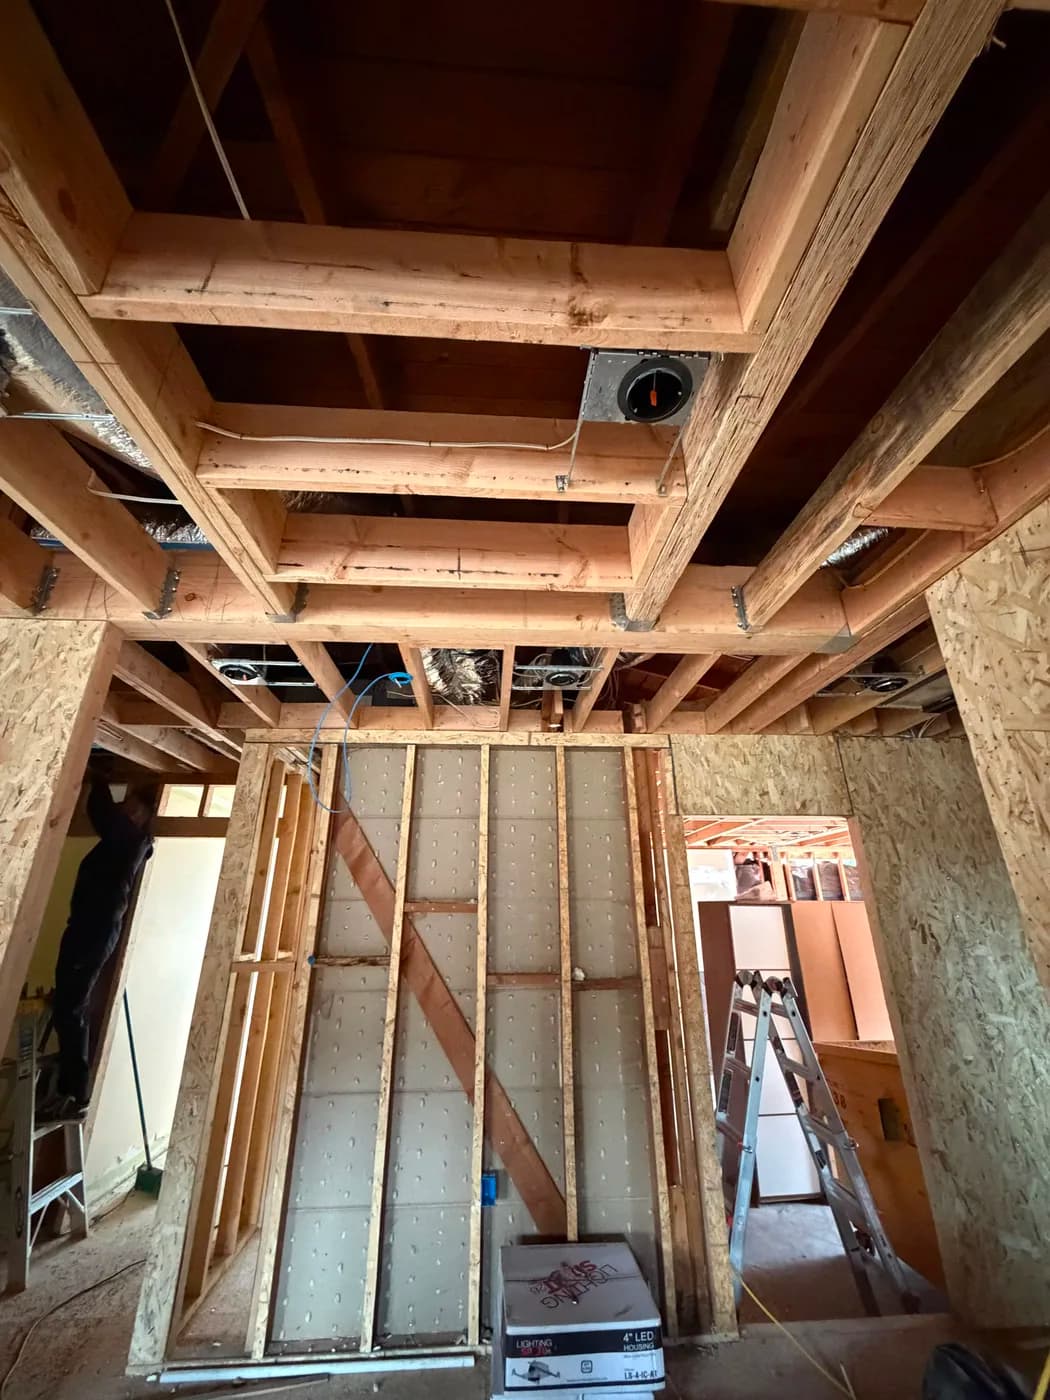
Full Home Remodeling in Orcutt
Orcutt homeowners planning a full remodel face a clear set of pressures that generic contractors overlook. Triple-digit summer heat pushes every project toward better insulation, upgraded glazing, and shade structures before the finish work even starts. At the same time, the expansive clay soils common across the Santa Maria Valley demand careful foundation and slab detailing whenever walls come down or additions go up. Top Tech Builders was founded in 2019 and has spent the last seven years delivering design-build remodeling and new construction across Southern California end to end, under one in-house team and one license.
That structure means your Orcutt project moves from design drawings to permitted construction without the scheduling gaps that come from coordinating separate architects, engineers, and subcontractors. If you are in the planning stage now, here is what working with us looks like.
Orcutt sits in the inland Santa Maria Valley where the climate and the ground itself shape remodeling decisions from day one. Heat loads are real here, so our design phase addresses insulation values, window performance, and any shade or ventilation upgrades before we frame a single wall. Expansive clay soils mean we commission proper geotechnical review and apply appropriate slab or foundation detailing on any structural work, additions included. The housing stock in the area includes a mix of tract homes and older ranch-style builds, many of which have original layouts that no longer fit how families actually live. A full gut renovation lets us address layout, structure, mechanical systems, and finishes in one coordinated scope instead of stacking smaller projects over years. Top Tech Builders works under California contractor license 1056740 and carries a 5.0 Google rating built on projects completed throughout Southern California since 2019.
Soil movement is the reason engineered foundations cost more here than the coastal average.
What that involves
- Full gut renovations from structural work through final finishes, managed by one in-house design-build team
- Foundation and slab detailing sized for Orcutt's expansive clay soil conditions on any addition or load-bearing modification
- Insulation, glazing, and shade structure upgrades integrated into the design phase to address triple-digit summer heat loads
- Layout reconfiguration and structural wall removal with engineering handled internally, not outsourced
- Single-contract project delivery covering design, permitting, construction, and inspections under CA license 1056740
Orcutt
Full Home Remodeling questions from Orcutt
- What does a full home remodel in Orcutt actually include?
- A whole-home remodel covers everything from the structural shell through final finishes. That typically means framing modifications, updated electrical and plumbing rough-in, HVAC improvements, insulation, drywall, flooring, cabinetry, tile, and fixtures. In Orcutt specifically, we also account for foundation or slab conditions tied to local clay soils and for thermal performance improvements suited to the inland valley climate. The exact scope is defined during design, so nothing is assumed until we have looked at your specific house.
- How does the design-build process work compared to hiring separately?
- When you hire a designer and a general contractor separately, you manage the handoff between them and absorb any delays or conflicts that come out of that gap. With Top Tech Builders, design and construction are handled by one in-house team under one contract. The drawings are built around what can actually be permitted and built in your jurisdiction, and the schedule does not pause while a separate firm completes a design package. This has been the core of how we operate since we opened in 2019.
- How long does a full home remodel take from planning to completion?
- Timeline depends on scope, permit review periods at the local building department, and any structural findings once demolition starts. A straightforward whole-home remodel with no major structural surprises is a different project than one that involves foundation work or a significant addition. We give timeline estimates during design, after we have reviewed the existing structure and defined the full scope, not before.
- Do you handle the permits for a whole-home remodel in Orcutt?
- Yes. Permitting is part of our scope, not something we hand off to the homeowner. We prepare and submit the permit application, respond to plan-check comments, and coordinate all required inspections through final sign-off. You do not need to manage the building department on your own.
- What should I have ready before I contact you about a full remodel?
- You do not need a complete plan. It helps to have a general sense of what is not working about your current layout, any specific rooms or systems you want to prioritize, and a rough budget range so we can design to a realistic scope from the start. If you have existing drawings or a survey of your property, bring those. Everything else develops through our design process.
Full Home Remodeling in Orcutt?
Call (818) 747-7676 and tell us about the property.