

Temecula, Riverside County
Full Home Remodeling in Temecula, CA
Design-build Full Home Remodeling for homeowners in Temecula, Temecula Valley, handled by one in-house team from drawings to final inspection.
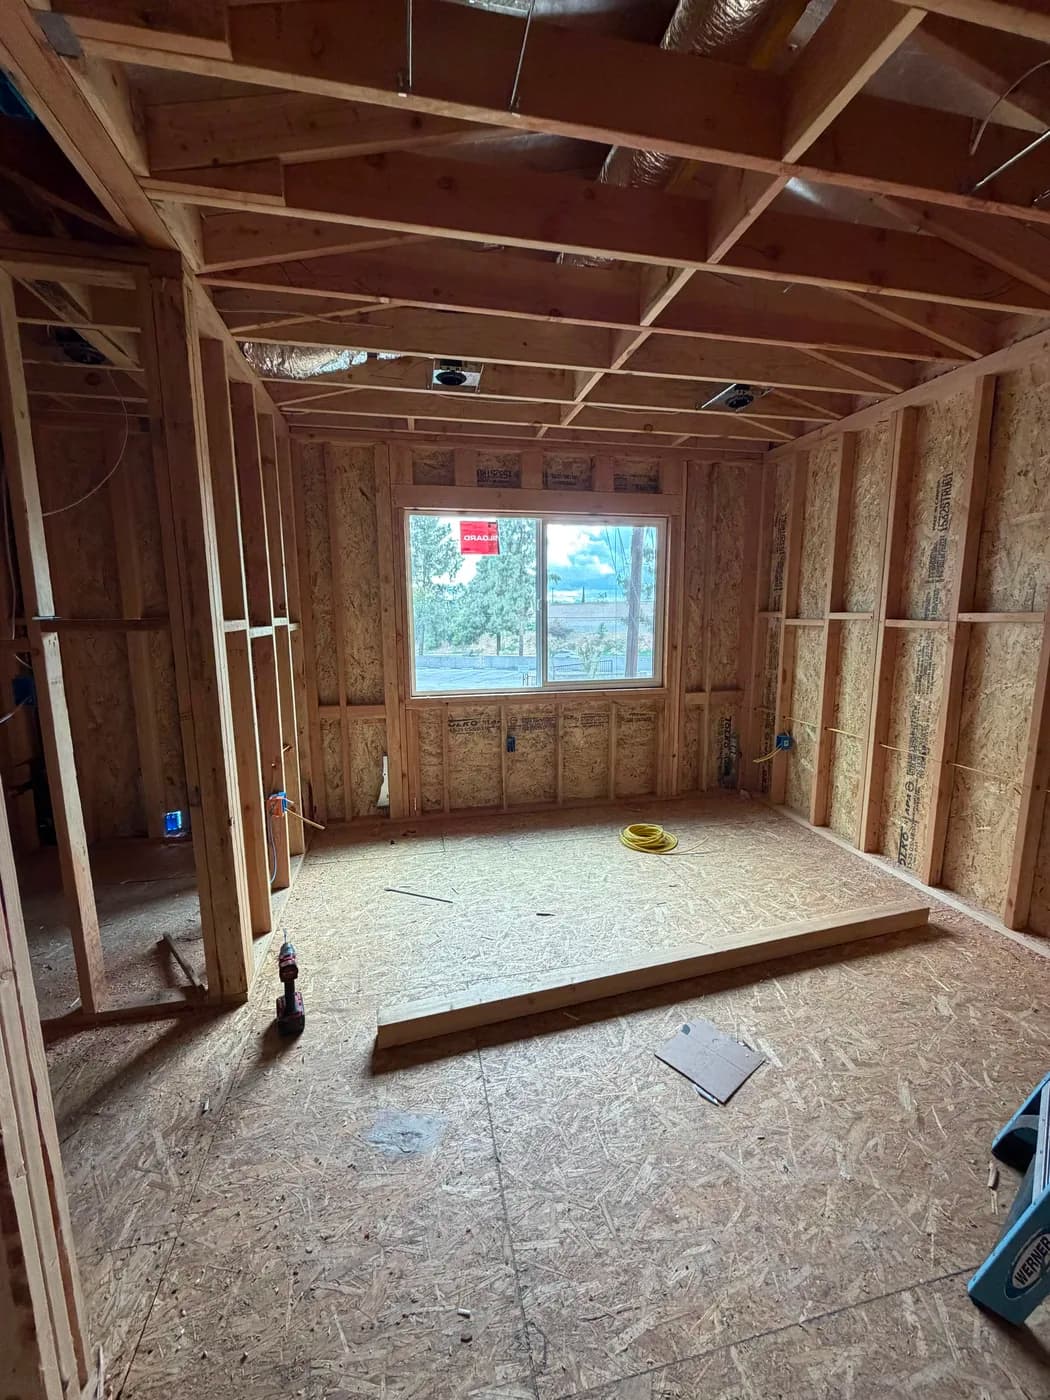
Full Home Remodeling in Temecula
Temecula homeowners planning a gut renovation face a specific challenge: tract and custom homes on larger lots sit inside HOA communities that control elevations, materials, and roof lines before a single wall comes down. Moving forward without a team that understands that process adds months and rework. Top Tech Builders handles full home remodeling from structural changes through final finishes, coordinating HOA submittals alongside city permits so approvals run in parallel rather than in sequence.
We have delivered design-build remodeling and new construction across Southern California since 2019, and our in-house team manages every phase without handoffs to outside subcontractors. If you are in the planning stage now, here is what working with one accountable team looks like from the first design session to your certificate of occupancy.
Temecula sits in the Temecula Valley in Riverside County, where single-family stock ranges from production tract homes to larger custom builds on generous lots. That lot size creates real opportunity for additions, ADUs, and full interior overhauls, but HOA architectural review boards add a step most remodeling contractors are not set up to handle. Materials, rooflines, exterior colors, and window configurations often require written approval before permits are pulled. Top Tech Builders works directly with HOA review processes as part of the design phase, not as an afterthought. Because remodeling demand in Temecula is consistent year-round rather than seasonal, we are able to schedule projects without weather-related gaps, which keeps gut renovations moving on a predictable timeline for families who need to know when they can move back in.
HOA review can add weeks and can veto material choices the city would have approved.
What that involves
- Full gut renovation from structural demolition through finish carpentry, flooring, and fixtures
- In-house design and drafting so HOA submittals and city permit sets are prepared by the same team building the project
- Kitchen and bathroom reconfigurations, room additions, and open-concept conversions within existing footprints or expanded square footage
- ADU integration and accessory structure work coordinated alongside whole-home scopes on larger Temecula lots
- Single point of contact from design kickoff through final walkthrough with no handoffs to outside general contractors
Temecula
Full Home Remodeling questions from Temecula
- How does the HOA approval process work when I remodel my Temecula home?
- Most Temecula HOAs require an architectural review committee submittal that includes exterior elevation drawings, material specifications, and color selections before they issue approval. We prepare those documents during the design phase so the HOA review runs at the same time as the city permit application rather than after it. This matters for timeline because HOA boards typically meet on a monthly schedule and missing a cycle can add four to six weeks before any work begins.
- What does a full home remodel actually include?
- A gut renovation starts with structural assessment and any needed engineering, then moves through demolition, framing changes, mechanical and electrical rough-in, insulation, drywall, and finish work including tile, cabinetry, countertops, flooring, paint, and fixtures. We scope each project individually because older Temecula tract homes often have deferred maintenance items or outdated panel configurations that need to be addressed before finish work begins.
- How long does a full home remodel take in Temecula?
- Timeline depends on scope, permit turnaround from Riverside County or the City of Temecula, and whether HOA approval is required. A single-floor interior renovation typically moves faster than a project that includes structural changes or an addition. We provide a detailed schedule during the design phase so you have a realistic target before construction starts.
- Do you handle permits, or is that my responsibility?
- We pull and manage all required permits as part of the project. Our in-house team prepares the permit documents, submits to the applicable jurisdiction, and schedules required inspections at each phase. You do not need to coordinate separately with the building department.
- Why choose a design-build firm over hiring a designer and a contractor separately?
- When design and construction are handled by separate companies, scope gaps and cost changes often appear when the contractor prices a set of plans they had no part in creating. Because Top Tech Builders has operated as a single design-build team since 2019, the people drawing your plans are accountable for building them. That alignment reduces change orders and keeps the budget closer to the original estimate.
Full Home Remodeling in Temecula?
Call (818) 747-7676 and tell us about the property.