

Altadena, Los Angeles County
Full Home Remodeling in Altadena, CA
Design-build Full Home Remodeling for homeowners in Altadena, San Gabriel Valley, handled by one in-house team from drawings to final inspection.
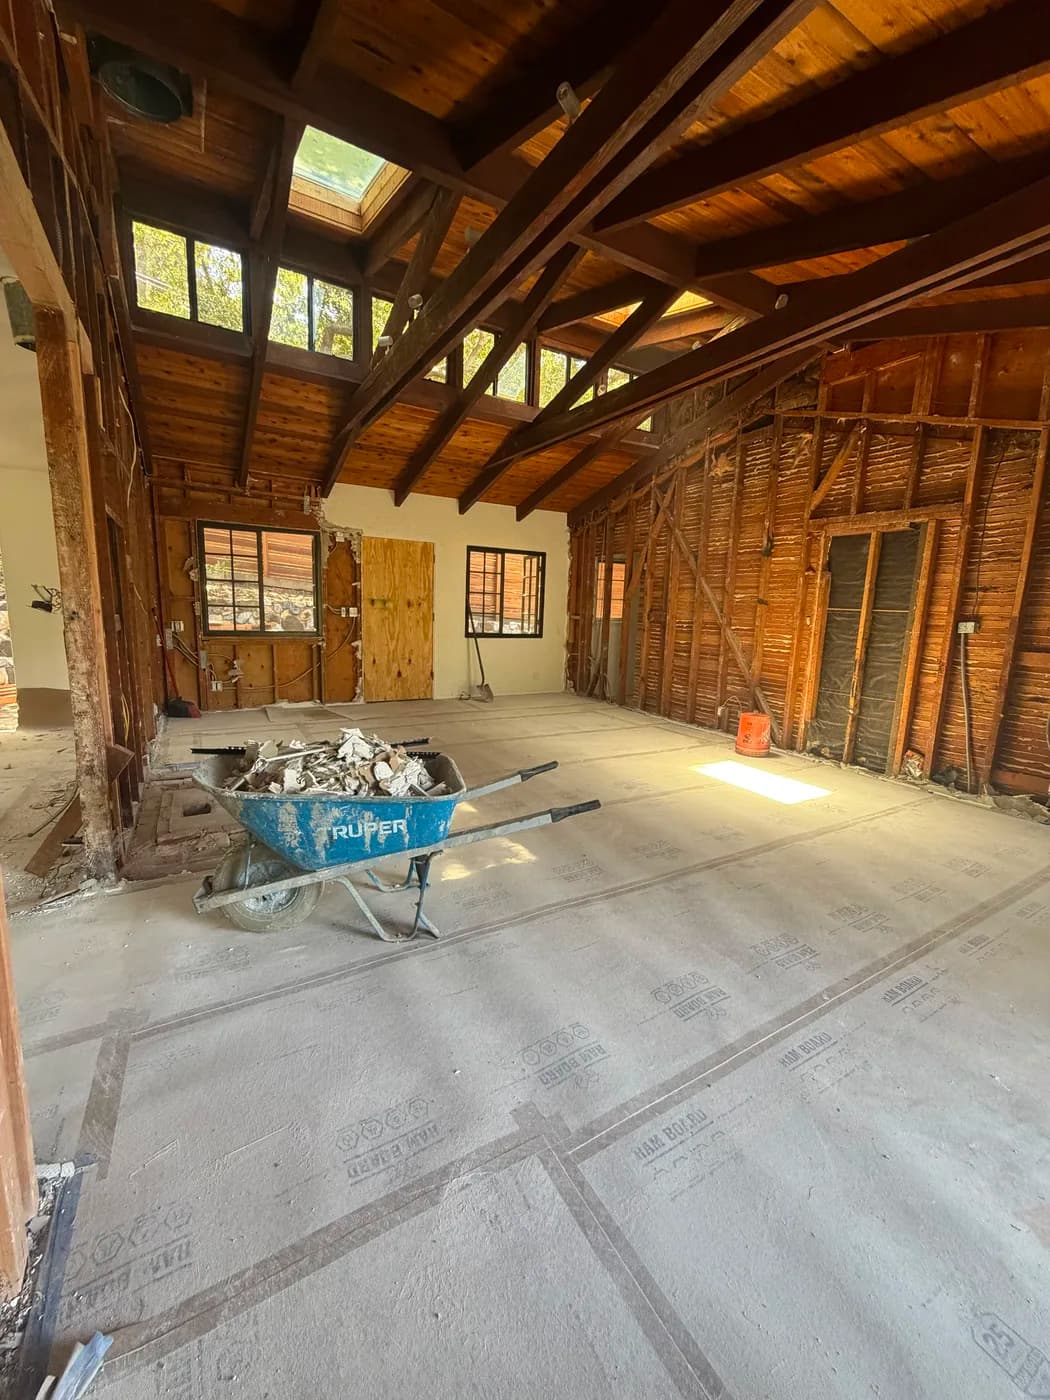
Full Home Remodeling in Altadena
Altadena homes sit on steep hillside lots with caisson foundations, narrow access roads that complicate material delivery, and Chapter 7A wildfire-hardened assembly requirements that apply to nearly every renovation project in this zone. Those conditions reward hiring a team that has already solved them. Top Tech Builders has delivered design-build remodeling and new construction across Southern California since 2019, keeping design, engineering, and construction under one in-house team so nothing falls through the cracks. Whether you are planning a gut renovation of a mid-century ranch or a full structural overhaul of a hillside craftsman, we manage the project from initial drawings through final finishes without farming critical work to outside subcontractors you have never met.
Altadena sits at the base of the San Gabriel Mountains in unincorporated Los Angeles County, which means permit jurisdiction runs through the county rather than a city building department. Steep-slope lots demand careful grading coordination and often require caisson or drilled-pier foundations that a standard flatland contractor is not equipped to specify or build. Narrow canyon roads limit truck access, so material staging has to be planned in advance rather than improvised on site. Chapter 7A ignition-resistant construction requirements apply throughout the wildland-urban interface here, governing exterior wall assemblies, vent screens, deck materials, and glazing. Top Tech Builders accounts for all of these factors during the design phase so the construction schedule is not derailed by mid-project surprises. Our seven years of active work across Southern California means we know how county inspectors approach these sites.
Access is a real budget line. If a concrete truck cannot reach the pour, the method changes and so does the cost.
What that involves
- Gut renovations covering structure, framing, MEP rough-in, insulation, and all finishes handled by one in-house team
- Steep-slope and caisson foundation coordination built into the design phase before permits are pulled
- Chapter 7A compliant exterior assemblies including ignition-resistant cladding, tempered glazing, and ember-resistant vents
- Material staging and delivery planning suited to Altadena's narrow hillside access roads
- Full design-build project management from schematic drawings through county inspection sign-off
Building in a high fire-hazard area in Altadena
This area sits in an elevated fire-hazard severity zone, which changes what the code requires. Chapter 7A applies: ignition-resistant exterior assemblies, ember-resistant attic and foundation vents, tempered or multi-pane glazing, and Class A roof assemblies. Defensible-space clearance around the structure is enforced separately. We build to that standard as a matter of course here, it is not an upgrade, it is the permit condition.
Altadena
Full Home Remodeling questions from Altadena
- What does a full home remodel in Altadena typically involve from start to finish?
- A full home remodel starts with a design phase where we document existing conditions, develop drawings, and coordinate any structural or geotechnical requirements specific to your lot. We then submit for Los Angeles County permits. Once permits are issued, demolition and rough framing begin, followed by mechanical, electrical, and plumbing rough-in, insulation, drywall, and all finish work. Because we are a design-build firm, the same team that drew the plans builds the project, which reduces miscommunication and keeps the schedule moving.
- Do Chapter 7A wildfire construction rules affect a remodel, or only new builds?
- Chapter 7A requirements apply to additions and substantial remodels in the wildland-urban interface, not just new construction. In Altadena that means any scope touching exterior walls, roof assemblies, vents, decking, or fenestration will need to meet ignition-resistant standards. We design to those standards from the start so the work does not have to be redesigned after plan check.
- How do you handle material delivery on a steep or narrow Altadena street?
- Before construction starts we walk the site and map access constraints, then build a delivery and staging plan around them. That can mean scheduling smaller loads, using equipment suited to tight turns, or coordinating temporary street staging with the county. Planning this in the pre-construction phase prevents the delays that come from discovering access problems on delivery day.
- Who pulls the permits for a whole-home remodel in unincorporated Altadena?
- Permits for unincorporated Altadena are issued by Los Angeles County Department of Regional Planning and the Department of Public Works rather than a city building department. We prepare and submit the permit applications as part of our design-build scope, and we coordinate directly with county plan checkers and inspectors throughout the project.
- Why use a design-build contractor instead of hiring an architect and a general contractor separately?
- When design and construction are managed by separate companies, conflicts between drawings and field conditions can stall a project and drive up costs. With a design-build approach, the team that designs the project is accountable for building it, so problems get caught and resolved early. Top Tech Builders has operated this way since founding in 2019, and it is the core reason our clients in mountain-zone communities like Altadena see fewer change orders and schedule overruns.
Full Home Remodeling in Altadena?
Call (818) 747-7676 and tell us about the property.