

Sierra Madre, Los Angeles County
Full Home Remodeling in Sierra Madre, CA
Design-build Full Home Remodeling for homeowners in Sierra Madre, San Gabriel Valley, handled by one in-house team from drawings to final inspection.
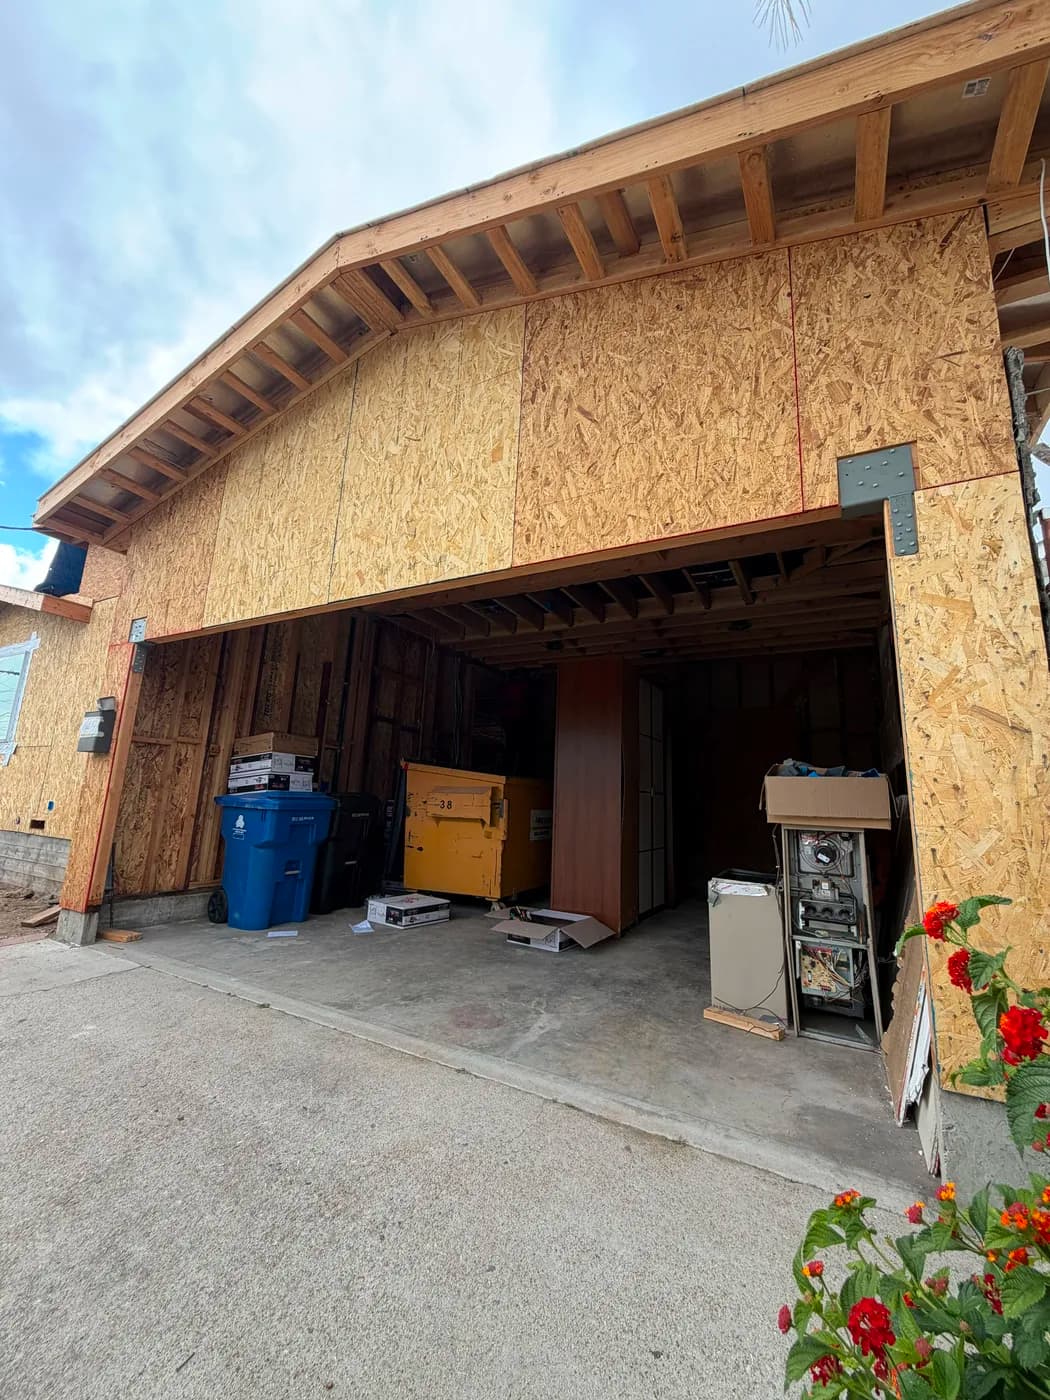
Full Home Remodeling in Sierra Madre
Sierra Madre homes sit at the edge of the San Gabriel Mountains, where steep lots, narrow canyon roads, and Chapter 7A wildfire requirements shape every remodeling decision before a single wall comes down. Homeowners here are planning gut renovations and full-house remodels year-round, and they need a contractor who already understands what that terrain demands. Top Tech Builders has delivered design-build remodeling and new construction across Southern California since 2019, managing structure through finishes with one in-house team. That single-team approach matters in Sierra Madre, where coordinating material deliveries on tight access roads and sequencing caisson or deep foundation work correctly can determine whether a project finishes on schedule or stalls for months.
Full home remodeling in Sierra Madre requires upfront coordination between design, structural engineering, and the city building department. Steep-slope construction often calls for caisson foundations or retaining systems that must be designed before finish selections begin. Narrow access roads limit truck size and delivery windows, so material staging has to be planned in advance rather than adjusted on the fly. Assemblies exposed to wildfire risk must meet Chapter 7A requirements, which affects roofing, exterior cladding, vents, and glazing choices across the whole house. Top Tech Builders has worked through these conditions since 2019 and builds the site constraints directly into the project schedule from day one, which is why homeowners planning significant renovations in this zone choose a single design-build team over a fragmented general contractor and separate design firm.
Access is a real budget line. If a concrete truck cannot reach the pour, the method changes and so does the cost.
What that involves
- Gut renovation and full-house remodeling from structural demo through final finishes, managed by one in-house design-build team
- Foundation and framing scoped for Sierra Madre steep-slope conditions, including caisson systems where soil and grade require them
- Chapter 7A wildfire-hardened assemblies integrated into exterior rebuilds, roofing, vents, and window selections
- Material delivery and staging coordination planned around narrow Sierra Madre access roads to keep the project schedule intact
- Single point of contact from permit submittal through final inspection, with no handoffs between separate design and construction firms
Building in a high fire-hazard area in Sierra Madre
This area sits in an elevated fire-hazard severity zone, which changes what the code requires. Chapter 7A applies: ignition-resistant exterior assemblies, ember-resistant attic and foundation vents, tempered or multi-pane glazing, and Class A roof assemblies. Defensible-space clearance around the structure is enforced separately. We build to that standard as a matter of course here, it is not an upgrade, it is the permit condition.
Sierra Madre
Full Home Remodeling questions from Sierra Madre
- What makes full home remodeling in Sierra Madre different from remodeling in a flat suburban city?
- Steep lots and narrow roads affect almost every phase. Foundation systems often require caissons or engineered retaining elements. Material deliveries need to be scheduled around access limitations. Exterior assemblies must comply with Chapter 7A wildfire construction standards. A contractor unfamiliar with these conditions will encounter delays that a design-build team with mountain-zone experience can avoid.
- How does the design-build process work for a whole-home remodel?
- Design-build means your designer, structural coordinator, and construction crew work under one roof. For a Sierra Madre gut renovation, that means site constraints, foundation requirements, and Chapter 7A details are built into the design before permits are submitted, not discovered during construction. Top Tech Builders has operated this way since 2019 under California contractor license 1056740.
- When should I start planning a full home remodel in Sierra Madre?
- As early as possible. Permit review timelines, engineering for steep-slope foundations, and sourcing materials that meet Chapter 7A requirements all add lead time. Homeowners in Sierra Madre who engage a design-build team during the planning stage rather than after they have a design in hand typically move through permitting faster and face fewer mid-project surprises.
- Does Top Tech Builders handle the permit process in Sierra Madre?
- Yes. The in-house team prepares and submits permit documents, coordinates with the city building department, and manages inspections through final sign-off. Homeowners do not need to manage a separate permit expediter or chase paperwork between a designer and a contractor.
- What does a gut renovation typically include?
- A full gut renovation covers demolition of finishes down to structure, any foundation or framing upgrades, rough mechanical, electrical, and plumbing, insulation and air barrier work, and all finish installations including flooring, tile, cabinetry, fixtures, and exterior elements. In Sierra Madre, it also includes evaluating and upgrading assemblies to current Chapter 7A wildfire standards where the exterior envelope is being opened.
Full Home Remodeling in Sierra Madre?
Call (818) 747-7676 and tell us about the property.