

Bel Air, Los Angeles County
Full Home Remodeling in Bel Air
Design-build Full Home Remodeling for homeowners in Bel Air, Westside, handled by one in-house team from drawings to final inspection.
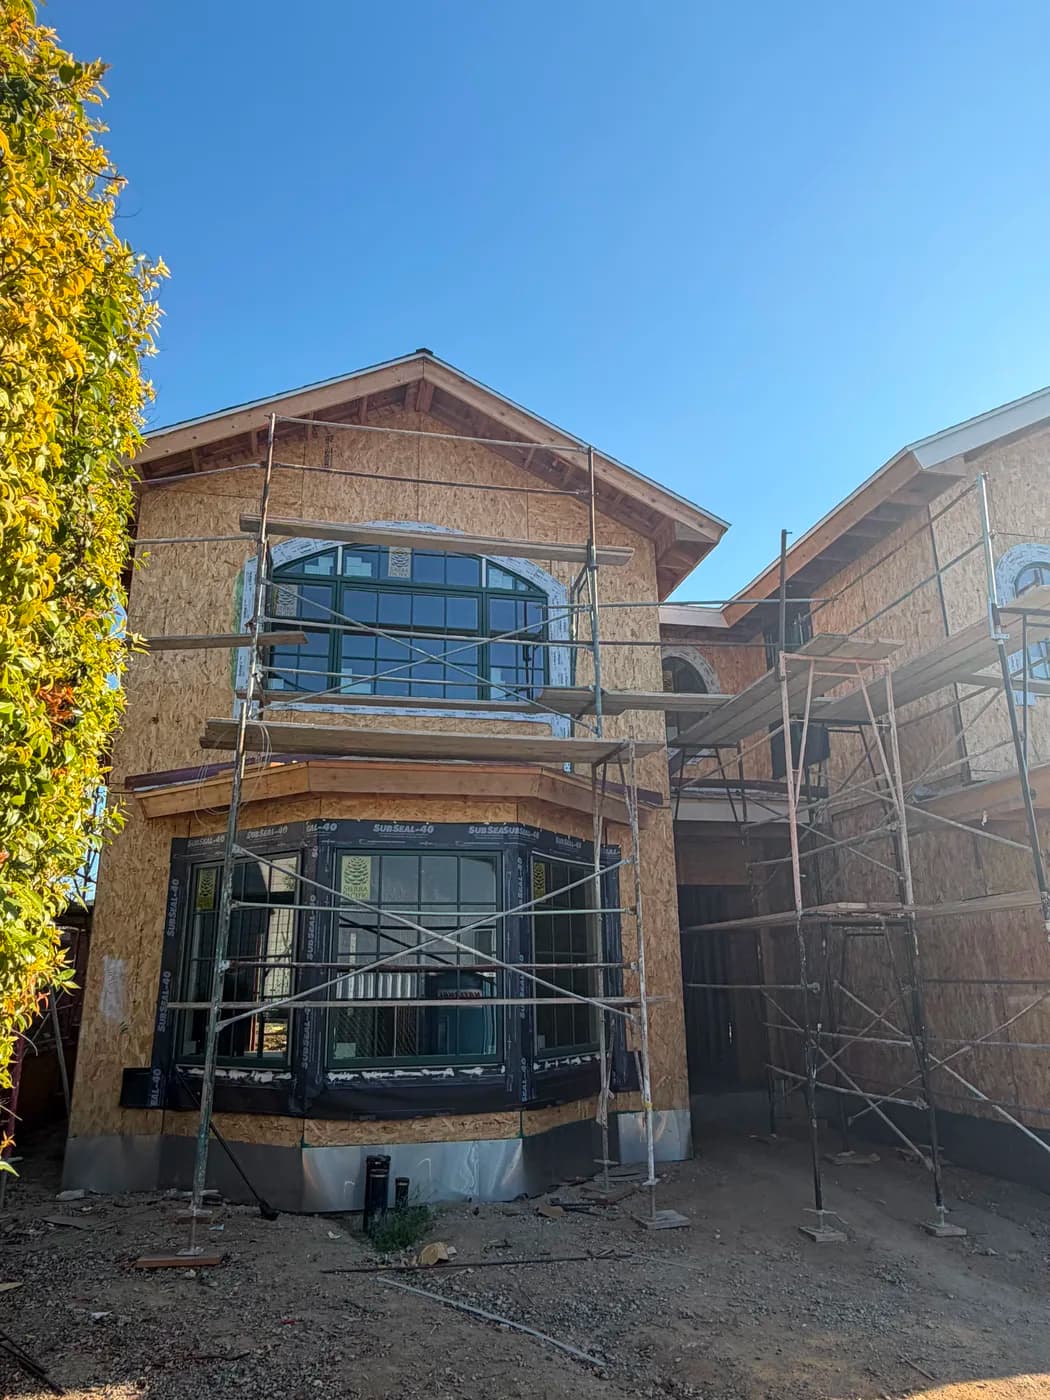
Full Home Remodeling in Bel Air
Bel Air homeowners planning a full renovation face a specific set of hurdles before a single wall comes down. Tight lot setbacks, height restrictions, historic overlay rules, and some of the longest permit timelines in Los Angeles all have to be worked through before work can begin. Most contractors hand that coordination off to the owner or to outside consultants, which means delays stack up before the project ever gets moving.
Top Tech Builders takes a different approach. As a design-build firm operating across Southern California since 2019, we manage design, permitting, and construction under one roof with one in-house team. That structure lets us move faster and keep your project on a clear track from the first drawing to final inspection.
Bel Air sits in a dense urban zone where exterior changes often trigger historic overlay review and where constrained street parking limits how many trades can be on site at once. Those conditions punish projects that are managed by multiple disconnected parties. Our team has been navigating Los Angeles permit offices and coordinating field crews on tight residential lots across the Westside since 2019. We understand how to sequence work so city review periods do not idle your job site for weeks. Whether the scope is a gut renovation of an aging estate or a structure-to-finishes rebuild of a mid-century home, we build the schedule around the realities of doing construction in Bel Air, not around an idealized timeline that ignores local conditions.
Lot coverage and setbacks usually decide whether an addition goes out or up, before design even starts.
What that involves
- Gut renovations from structural demolition through finish installation, managed by one in-house design-build team
- In-house design and permitting coordination to navigate Los Angeles review timelines and historic overlay requirements
- Full-house remodels covering layout reconfiguration, structural work, mechanical and electrical upgrades, and all finishes
- Tight-lot site logistics planning to work within Bel Air setback limits and constrained street access
- Single point of contact from initial design through final walkthrough with no outsourced project management
Building in a high fire-hazard area in Bel Air
This area sits in an elevated fire-hazard severity zone, which changes what the code requires. Chapter 7A applies: ignition-resistant exterior assemblies, ember-resistant attic and foundation vents, tempered or multi-pane glazing, and Class A roof assemblies. Defensible-space clearance around the structure is enforced separately. We build to that standard as a matter of course here, it is not an upgrade, it is the permit condition.
Bel Air
Full Home Remodeling questions from Bel Air
- How long does a full home remodel in Bel Air typically take from design to completion?
- Timeline depends on scope, existing conditions, and how long the city takes to process permits. Bel Air falls under Los Angeles jurisdiction, which can have extended review periods, especially when a project touches exterior elements subject to overlay district rules. We build permit timelines into the project schedule from day one so you have a realistic picture before work starts, not after delays surface.
- Do you handle the permits yourselves or does the homeowner need to manage that?
- We handle permit applications and city coordination as part of the design-build process. You do not need to interface with the building department or track review status. Our team prepares the documentation, submits it, and follows up through approval so construction can start without you managing that process on the side.
- What does a gut renovation include versus a standard remodel?
- A gut renovation strips the home back to its structural framing and rebuilds from there, including all new mechanical, electrical, and plumbing systems before finishes go in. A full-house remodel may preserve some existing systems or finishes depending on their condition and the project goals. We assess the home at the start and give you a clear scope recommendation based on what we find, not a one-size answer.
- Can you work on homes in Bel Air that fall under historic overlay restrictions?
- Yes. Historic overlay districts in Los Angeles add a review layer for exterior changes, but they do not prevent interior gut renovations or structural work done within the existing envelope. We account for those requirements during design so the project does not hit regulatory friction mid-construction.
- Why does it matter that your team is in-house rather than using subcontractors?
- When design, permitting, and construction are handled by separate firms, decisions made in design do not always translate cleanly to the field, and problems that emerge during construction bounce between parties before anyone acts. Our in-house team means the people who drew the plans are in direct contact with the people building them, which reduces errors and keeps the project moving.
Full Home Remodeling in Bel Air?
Call (818) 747-7676 and tell us about the property.