

Beverly Hills, Los Angeles County
Full Home Remodeling in Beverly Hills
Design-build Full Home Remodeling for homeowners in Beverly Hills, Westside, handled by one in-house team from drawings to final inspection.
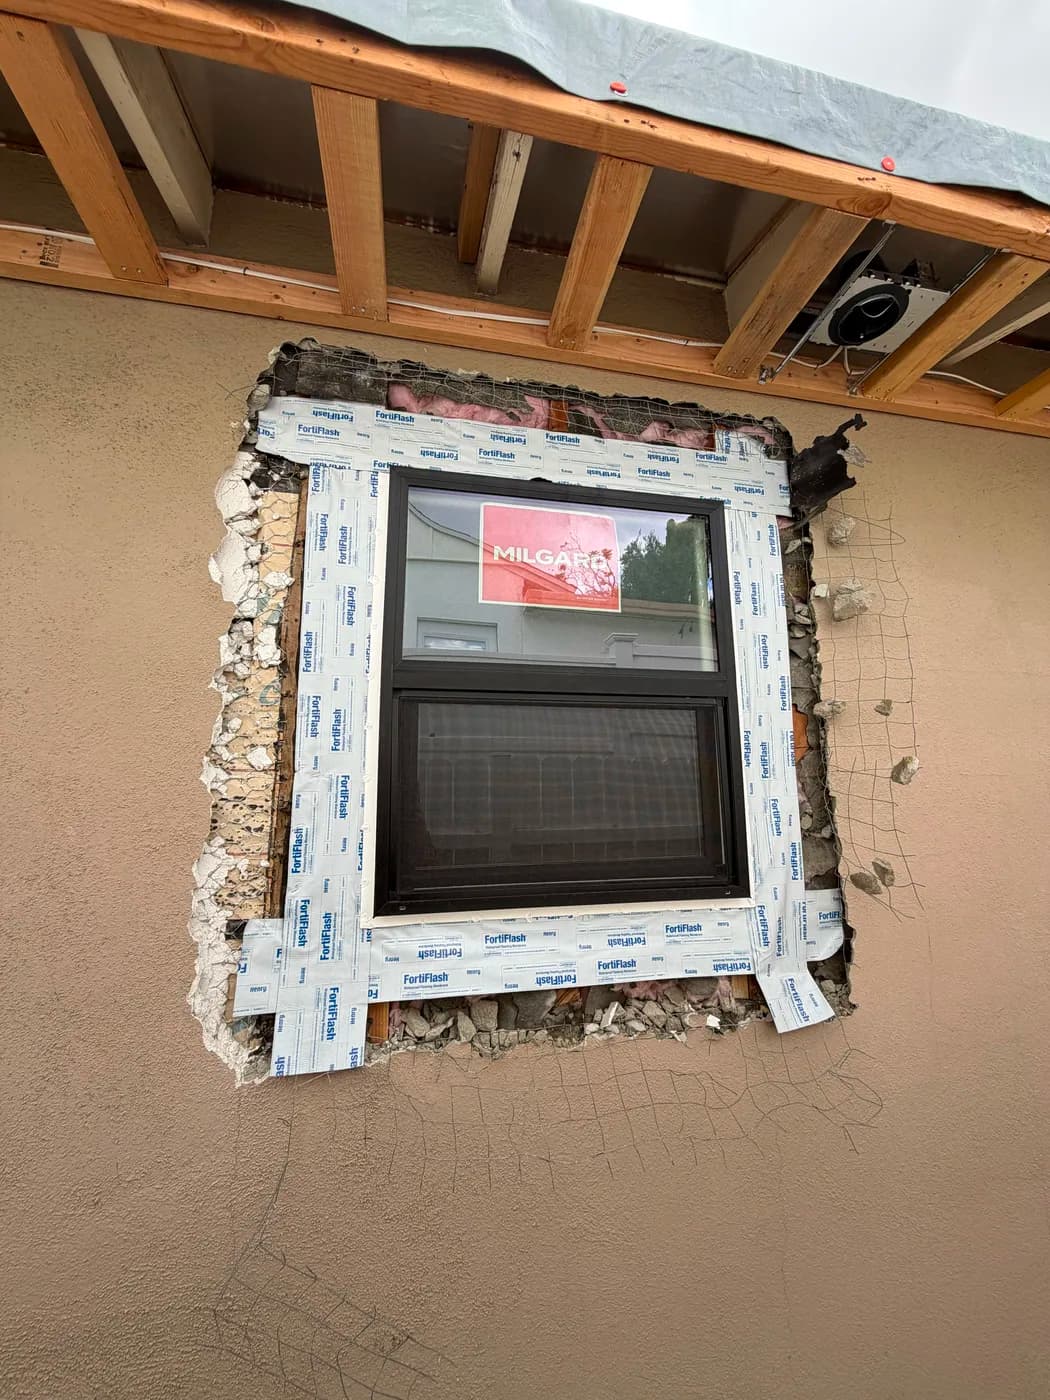
Full Home Remodeling in Beverly Hills
Beverly Hills homeowners planning a gut renovation face a permit process that runs longer than most cities in the region, exterior work that must clear historic overlay requirements, and job sites where tight setbacks and limited street parking slow trades down before a single wall comes out. Top Tech Builders was built to move through exactly that environment. Since 2019 we have delivered design-build remodeling and new construction across Southern California end to end with one in-house team, meaning design, permits, demo, structure, and finishes are coordinated by the same people from day one.
No hand-offs between a separate architect and a separate general contractor. For Beverly Hills homeowners ready to plan a full remodel, that single-team structure is what keeps projects on track when the approval timeline stretches and site conditions get complicated.
Beverly Hills sits inside Los Angeles County with dense residential lots, strict height limits, and setback rules that limit staging and material storage on site. Many blocks fall under historic or architectural overlay zones where exterior modifications require additional review before permits move forward. Permit timelines here routinely run longer than surrounding cities, and constrained street parking means trade scheduling has to be tighter and more deliberate. Top Tech Builders accounts for these realities at the planning stage, not after a delay surfaces. Our design-build remodeling and new construction work across Southern California since 2019 gives us a working knowledge of how Los Angeles County jurisdictions review and approve complex residential projects. We coordinate submittals, respond to plan check corrections, and sequence trades around the access and parking limits that come with a Beverly Hills job site.
Lot coverage and setbacks usually decide whether an addition goes out or up, before design even starts.
What that involves
- Full gut renovation from structural work through final finishes, managed by one in-house design-build team
- In-house design and permit coordination that accounts for Beverly Hills historic overlay and long plan check timelines
- Demolition, framing, MEP rough-in, insulation, drywall, and all finish trades under a single contract
- Site logistics planning for tight setbacks, limited street parking, and constrained staging areas common on Beverly Hills lots
- Transparent project scheduling so homeowners understand each phase before work begins
Beverly Hills
Full Home Remodeling questions from Beverly Hills
- How long does a full home remodel typically take in Beverly Hills?
- Project length depends on the scope of work, the condition of the existing structure, and how long the city takes to approve permits. Beverly Hills permit timelines are generally longer than surrounding cities, and projects touching historic or architectural overlay zones may require additional review steps. We factor those lead times into your schedule estimate before construction starts so you are not caught off guard mid-project.
- Do you handle permits and plan check for a Beverly Hills gut renovation?
- Yes. Because we are a design-build firm, our in-house team prepares drawings, coordinates submittals, and responds to plan check corrections directly with the city. You are not managing communication between a separate architect and a separate contractor. Everything runs through one team under one contract.
- What does a full home remodel include?
- A gut renovation typically covers demo, any structural changes, framing, electrical, plumbing, HVAC rough-in and trim-out, insulation, drywall, flooring, cabinetry, tile, fixtures, painting, and exterior work as needed. The exact scope is defined during the design phase so there are no surprises once construction begins.
- Can you work on a home in a Beverly Hills historic overlay district?
- Yes. Historic and architectural overlay districts add review steps for exterior modifications, but they do not prevent remodeling work. We identify overlay requirements during the design phase, adjust plans where needed, and submit to the appropriate review body as part of the normal permit process.
- Why does a design-build approach matter for a Beverly Hills remodel?
- When design and construction are handled by separate companies, changes discovered during plan check or demo have to travel back and forth between two teams before anything moves. With a single in-house design-build team, we resolve those issues faster and keep the project moving through a permit environment that already adds time to the schedule.
Full Home Remodeling in Beverly Hills?
Call (818) 747-7676 and tell us about the property.