

Chino Hills, San Bernardino County
Full Home Remodeling in Chino Hills
Design-build Full Home Remodeling for homeowners in Chino Hills, Inland Empire, handled by one in-house team from drawings to final inspection.
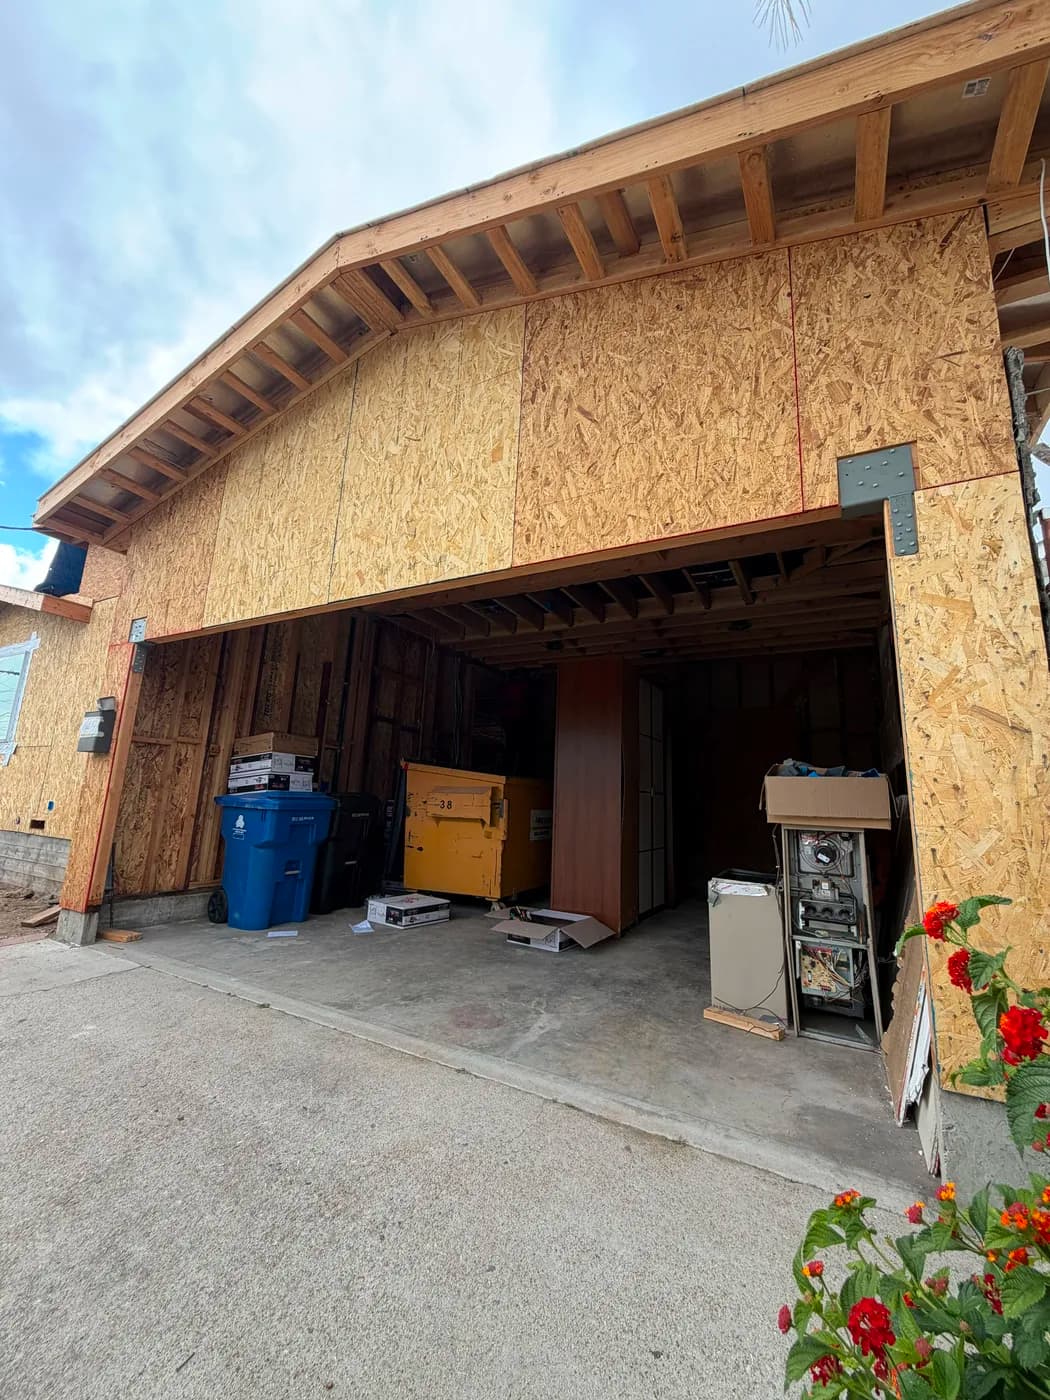
Full Home Remodeling in Chino Hills
Chino Hills homeowners who are ready to gut and reimagine their homes face a specific challenge: tract and custom stock sitting on larger lots often qualifies for significant expansions, but HOA architectural review boards control elevations, materials, and roof lines, which means drawings have to be right before a single permit is pulled. Top Tech Builders handles that process from the first design session through the final inspection.
Our design-build model keeps architecture, engineering, and construction under one roof, so nothing falls through the gap between a designer handing off plans and a contractor interpreting them differently. We have been delivering design-build remodeling and new construction across Southern California since 2019, and that single-team approach is the core of how we keep Chino Hills projects moving without costly restarts.
Chino Hills sits in San Bernardino County with a housing stock that skews toward single-family tract homes and larger-lot custom builds. That combination creates real opportunity for whole-home remodeling: layouts can be opened, kitchens relocated, primary suites added above the garage, or detached ADUs planned alongside the main renovation. The constraint is HOA architectural review, which is active year-round and requires stamped drawings that match approved exterior materials, roof pitch, and color palettes before the city will issue permits. Top Tech Builders prepares HOA submittal packages as part of our standard scope, not as an add-on, so Chino Hills clients are not paying a separate architect to produce a second set of drawings just for the association. Planning intent here tends to be deliberate, and we structure our pre-construction phase to match that pace without letting it stall.
HOA review can add weeks and can veto material choices the city would have approved.
What that involves
- Full gut renovations from structure through finishes, including load-bearing wall removal, MEP rough-in, and finish carpentry
- In-house architectural design and engineering with HOA submittal packages prepared as part of our standard scope
- Kitchen and bath relocations, primary suite additions, and whole-floor reconfiguration on single-family tract and custom homes
- ADU planning coordinated alongside the main home remodel to consolidate permits and reduce mobilization costs
- Single point of contact from design through final walkthrough, with no third-party general contractors managing our crews
Chino Hills
Full Home Remodeling questions from Chino Hills
- How does the HOA review process affect my remodeling timeline in Chino Hills?
- Most Chino Hills HOAs require stamped drawings showing exterior elevations, materials, and roof line changes before they will issue an architectural approval letter. That letter is typically required before the city will accept a permit application. Top Tech Builders prepares the HOA submittal package during the design phase so both reviews can run close together rather than back to back. The actual HOA review period varies by association and is outside our control, but having accurate drawings the first time reduces revision cycles.
- Can I add an ADU to the same project as a whole-home remodel?
- Yes. Chino Hills larger-lot properties often support detached ADUs, and coordinating the ADU permit with the main home remodel allows us to consolidate site work, utility connections, and inspections. We scope both scopes together during pre-construction so the sequencing is planned before either permit is submitted.
- What does a design-build contract actually cover?
- Our design-build contracts cover architectural drawings, structural engineering, permit submittal, all labor, and materials through final finishes. You work with one team and receive one contract rather than hiring a designer separately and then bidding the work to contractors who may interpret the drawings differently than intended.
- How long has Top Tech Builders been doing this work?
- Top Tech Builders was founded in 2019 and has been operating for seven years, delivering design-build remodeling and new construction across Southern California under contractor license 1056740. That track record is specific to our in-house team, not subcontracted crews.
- Do you handle permits, or is that the homeowner's responsibility?
- We handle permit submittal and inspection scheduling as part of our scope. Homeowners sign as the property owner on permit applications where required by the jurisdiction, but we prepare all documentation, coordinate with the city building department, and manage inspection sign-offs through final.
Full Home Remodeling in Chino Hills?
Call (818) 747-7676 and tell us about the property.