

Ontario, San Bernardino County
Full Home Remodeling in Ontario, CA
Design-build Full Home Remodeling for homeowners in Ontario, Inland Empire, handled by one in-house team from drawings to final inspection.
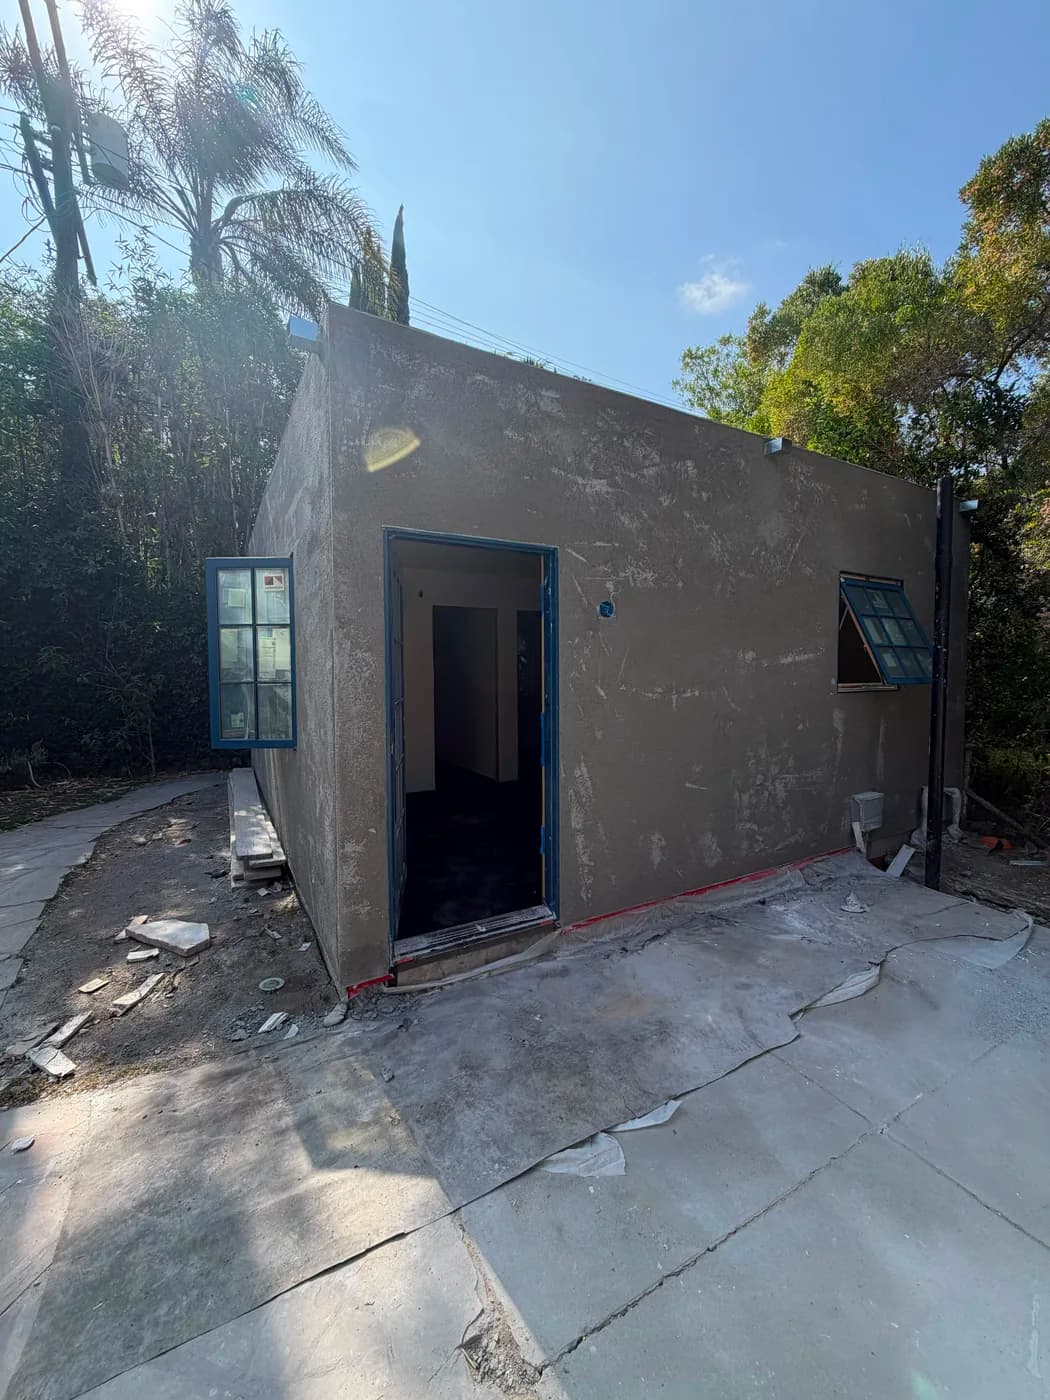
Full Home Remodeling in Ontario
Ontario homeowners who want to gut and rebuild a home from structure through finishes face a specific set of hurdles: dense lots with tight setbacks, height limits that cap what you can add, and a permit timeline that can stretch a project if it is not managed from day one. Top Tech Builders handles every phase under one roof. Design-build remodeling and new construction across Southern California since 2019, delivered end to end by one in-house team, means your designer, permit coordinator, and lead carpenter are all accountable to the same schedule.
We have been at this for seven years, license 1056740, and we bring that track record to every full home remodel we take on in Ontario. If you are in the planning stage now, this page covers what we do, what to expect, and how to get started.
Ontario sits in the Inland Empire inside San Bernardino County, and its urban lot pattern shapes every full remodel we run here. Tight setbacks mean additions must be drawn precisely or they get flagged at plan check. Height limits affect second-story work and roofline changes. Historic overlay districts in certain parts of the city add another review layer for exterior alterations, so facade work, window replacements, and roof changes all need documentation upfront. Constrained street parking also matters: our crew coordinates staging and material delivery carefully so trades can move in and out without delays that add days to your timeline. We have worked through these conditions across Southern California since 2019, and Ontario is a year-round remodeling market for us. We know how to build the permit package correctly the first time and keep the project moving through every inspection milestone without handing you off to subcontractors we do not control.
Lot coverage and setbacks usually decide whether an addition goes out or up, before design even starts.
What that involves
- Full gut renovation from structural framing through final finishes, managed by one in-house design-build team
- In-house permit coordination built to Ontario's plan check requirements, including historic overlay documentation when applicable
- Structural work, MEP rough-in, insulation, drywall, flooring, cabinetry, and fixture installation all under one contract
- Site logistics planning for dense urban lots with tight setbacks and limited street access for material staging
- A single point of contact from design through certificate of occupancy, no hand-offs to third-party general contractors
Ontario
Full Home Remodeling questions from Ontario
- How long does a full home remodel in Ontario typically take from contract to completion?
- Timeline depends on the scope, the condition of existing structure, and how long plan check takes with the City of Ontario. Ontario has known permit timelines that we factor into the schedule before we break ground. Once permits are issued, a full gut remodel on a single-family home commonly runs several months. We give you a project-specific schedule at contract and update it as inspections clear.
- What does design-build mean for my remodel project in Ontario?
- Design-build means your design drawings, permit submissions, and construction are handled by the same company rather than by separate firms that have to coordinate with each other. For Ontario homeowners that matters because any error caught at plan check gets corrected by the same team that drew the plans. There is no finger-pointing between a designer and a contractor. Top Tech Builders has operated this way across Southern California since 2019.
- Does my Ontario property fall under a historic overlay district, and does that affect my remodel?
- Some areas of Ontario have historic overlay designations that require additional review for exterior changes including window style, siding material, roofline alterations, and facade work. We check overlay status during the design phase so we can prepare the correct documentation before submission. Finding this out at plan check instead of before costs time and money.
- Do you handle structural work or only cosmetic remodeling?
- We handle full gut renovations from structure through finishes. That includes load-bearing wall removal, beam installation, subfloor repair, and any structural corrections uncovered once demo is complete. Our in-house team does not stop at cosmetic work.
- What should I have ready before I contact you about a full home remodel in Ontario?
- It helps to have a general sense of scope, meaning which rooms are involved, whether you want to change the footprint or stay within the existing walls, and any exterior changes you are planning. You do not need drawings or a permit application. We gather that information during our initial consultation and build the design from there. The more clearly you can describe your goals and budget range, the faster we can map out a realistic plan for your Ontario property.
Full Home Remodeling in Ontario?
Call (818) 747-7676 and tell us about the property.