

Riverside, Riverside County
Full Home Remodeling in Riverside, CA
Design-build Full Home Remodeling for homeowners in Riverside, Inland Empire, handled by one in-house team from drawings to final inspection.
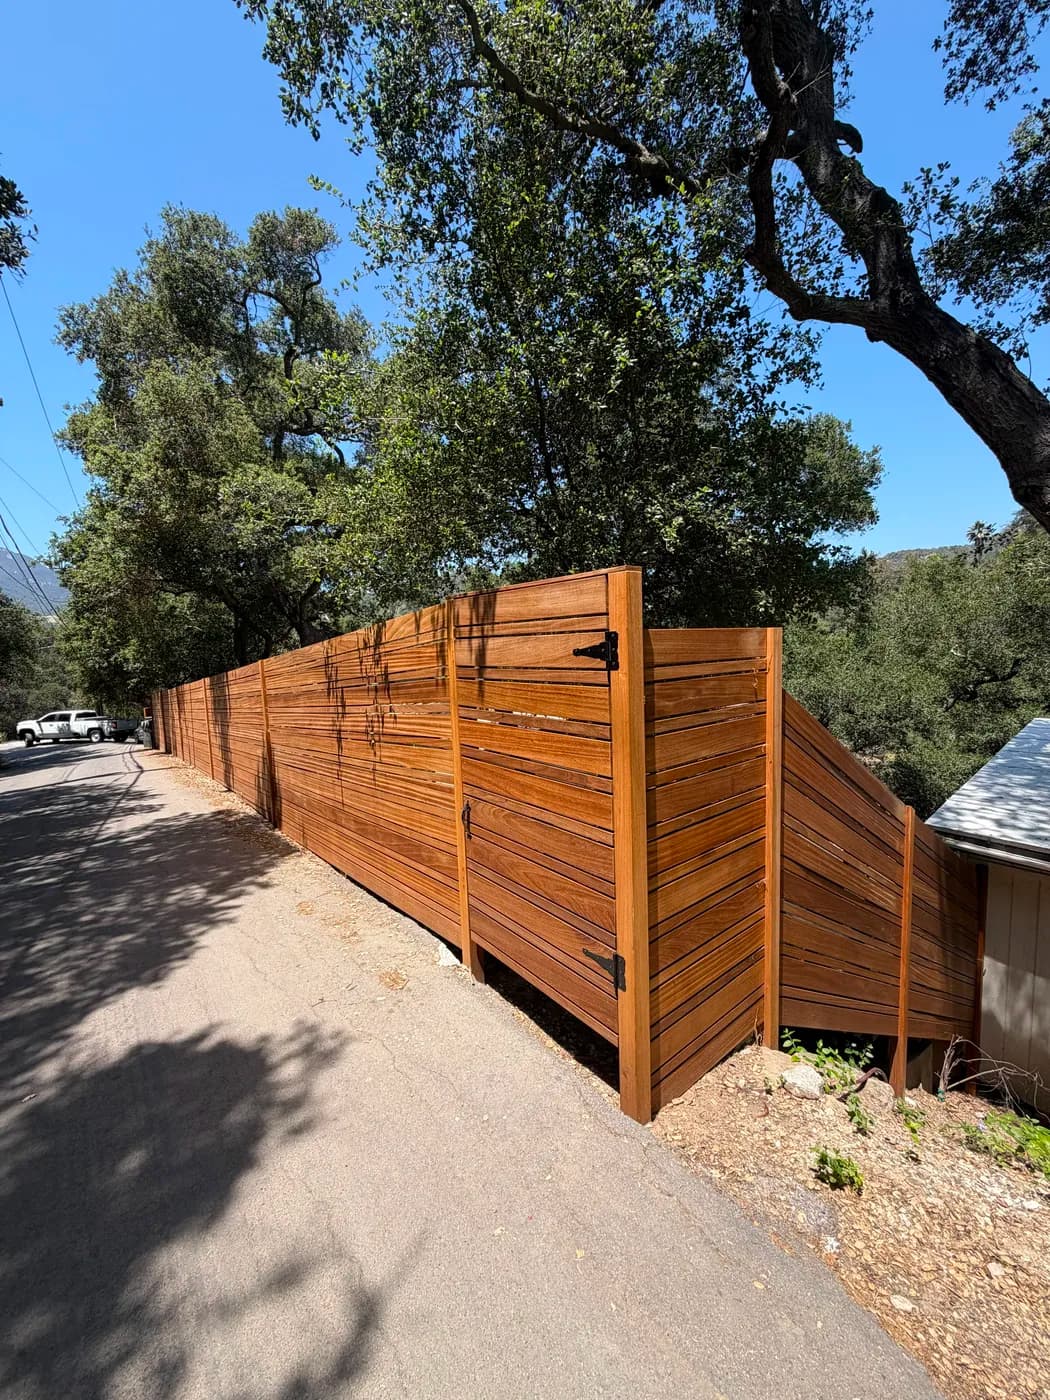
Full Home Remodeling in Riverside
Remodeling a home in Riverside takes more than a contractor with a truck. Dense lots with tight setbacks, long permit timelines at the city building department, and historic overlay districts that govern exterior changes all add layers that slow down projects and catch unprepared teams off guard. Top Tech Builders was founded in 2019 and has spent 7 years refining a design-build process built for exactly these conditions. We handle gut renovation and full-house remodeling from structure through finishes, with one in-house team managing every phase.
That means plans, permits, demolition, structural work, mechanical rough-ins, and finishes are coordinated by the same people start to finish. No subcontractor hand-off gaps, no lost information between trades. If you are planning a full remodel in Riverside, the right time to get a process-driven team involved is before permits are pulled.
Riverside properties present a specific set of site conditions that affect how a remodel gets planned and executed. Constrained street parking limits how trades can stage materials and equipment, which means scheduling has to be tighter and deliveries more deliberate. Homes near designated historic corridors face exterior change restrictions that require early coordination with the city before design is finalized. Long permit timelines at Riverside Building and Safety mean projects that start without complete, accurate drawings lose weeks waiting for corrections. Top Tech Builders accounts for all of this up front. Our design-build approach puts architecture, engineering coordination, and construction under one license, number 1056740, so the documents submitted to the city are built to pass the first time. We serve Riverside on a year-round basis and carry the authority of design-build remodeling and new construction across Southern California since 2019, delivered end to end by one in-house team.
Lot coverage and setbacks usually decide whether an addition goes out or up, before design even starts.
What that involves
- Gut renovation from structural framing through final finishes, managed by one in-house design-build team
- Full permit coordination with Riverside Building and Safety, including plan check response and inspection scheduling
- Early design review for homes in historic overlay districts to identify exterior change restrictions before drawings are finalized
- Mechanical, electrical, and plumbing rough-in work coordinated in sequence with framing and finish scopes to avoid scheduling gaps
- Single point of contact from initial planning through final walkthrough with no third-party subcontractor handoffs on core scopes
Riverside
Full Home Remodeling questions from Riverside
- How long does a full home remodel permit take in Riverside?
- Permit timelines at Riverside Building and Safety vary based on project scope and plan check backlog. Full gut renovations that include structural changes, electrical panel upgrades, or plumbing reroutes typically go through multiple plan check cycles. Submitting complete, code-compliant drawings the first time reduces back-and-forth significantly. Our in-house team prepares documents specifically to meet Riverside's submittal requirements.
- Does my Riverside home need historic review before I can remodel?
- Some properties in Riverside fall within historic overlay districts that require additional review before exterior changes are approved. This applies to window replacement, siding, rooflines, and additions visible from the street. Interior remodels on those properties typically are not affected. We identify whether your address falls under any overlay early in the planning phase so the design accounts for those requirements from the start.
- What does design-build mean for my remodeling project?
- Design-build means the same company that draws your plans also builds the project. There is no gap between what the architect specifies and what the contractor actually builds, because they are the same team. For homeowners in Riverside, this reduces delays caused by plan revisions, change orders from miscommunication, and permit corrections from incomplete drawings.
- Can you work on my home while I am still living there?
- That depends on the scope of work. A full gut renovation that removes walls, shuts off utilities, and opens the roof or floor structure is difficult to phase around occupancy safely. We walk through the actual construction sequence with you during planning so you understand what will and will not be livable at each stage before work begins.
- What is included in a whole-home remodel scope?
- A whole-home remodel typically covers demolition of existing finishes, structural repairs or modifications, new mechanical and electrical rough-in, insulation, drywall, flooring, cabinetry, plumbing fixtures, and all finish work. Scope varies by home condition and what the owner wants to change. We assess the existing structure and systems before finalizing scope so the estimate reflects actual site conditions.
Full Home Remodeling in Riverside?
Call (818) 747-7676 and tell us about the property.