

Downey, Los Angeles County
Full Home Remodeling in Downey, CA
Design-build Full Home Remodeling for homeowners in Downey, Southeast Los Angeles, handled by one in-house team from drawings to final inspection.
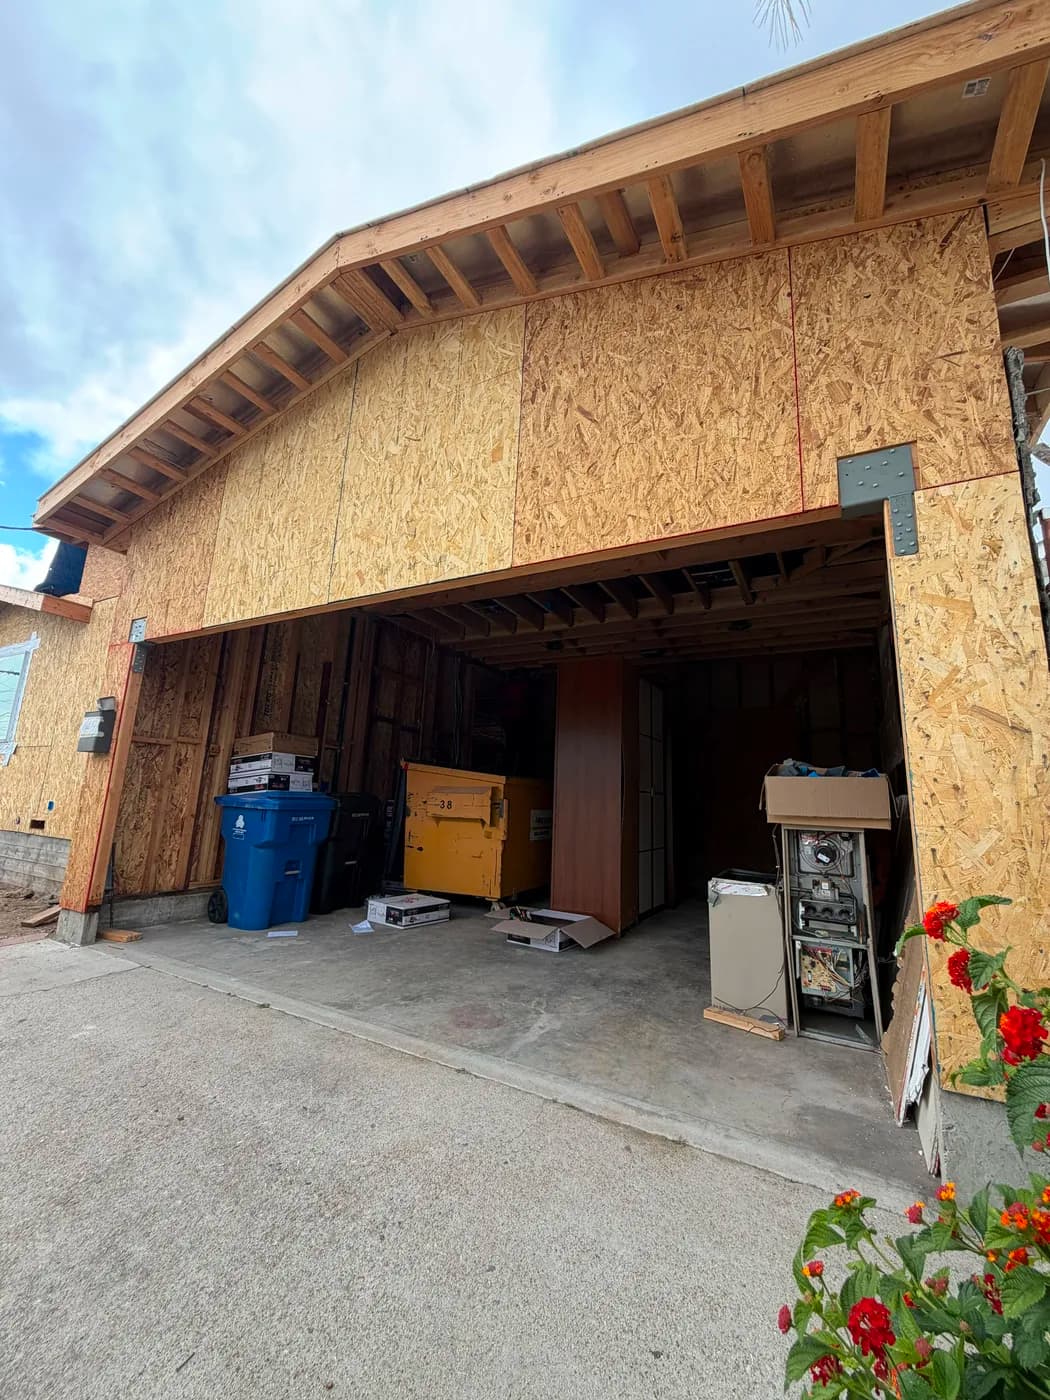
Full Home Remodeling in Downey
Downey homeowners planning a full remodel face a specific set of hurdles: dense lots with tight setbacks, long permit timelines at the city, and historic overlay rules that govern what you can change on the exterior. When you combine those with the logistics of constrained street parking for trades, a fragmented contractor setup can stretch a project for months longer than it needs to run. Top Tech Builders operates as a single in-house design-build team, handling design, permits, structural work, and finishes without handing your project off between vendors.
We have delivered design-build remodeling and new construction across Southern California since 2019, and that seven-year track record is built on keeping projects coordinated and on schedule regardless of local complexity. If you are in the planning stage, this page covers what we do, how we work in Downey specifically, and what to expect.
Downey sits in the urban core of Southeast Los Angeles County, where most of the housing stock is post-war single-family homes on lots that leave little margin for error when staging equipment or storing materials. Permit reviews in Downey can run longer than neighboring cities, and properties inside historic overlay zones require additional documentation before exterior changes are approved. Our team accounts for these conditions from the first design session, not after permits come back. We size staging plans to tight streets, sequence trades to keep the job moving during review periods, and prepare exterior change packages that address overlay requirements upfront. Because our designers and field crews work inside the same company under license 1056740, decisions that would normally bounce between a separate architect, a general contractor, and subcontractors get resolved in one conversation. That structure is how we hold timelines on projects that local conditions would otherwise slow down.
Lot coverage and setbacks usually decide whether an addition goes out or up, before design even starts.
What that involves
- Full gut renovation from structural framing and MEP rough-in through tile, cabinetry, and final finishes
- In-house architectural design and permit preparation, including historic overlay documentation when required
- Coordinated trade scheduling to keep work moving during Downey permit review periods
- Structural changes including load-bearing wall removal, room additions, and floor plan reconfiguration
- Single point of accountability from first design meeting through final city inspection and project closeout
Downey
Full Home Remodeling questions from Downey
- How long does a full home remodel typically take in Downey?
- Timeline depends on scope and permit review speed. Downey permit timelines can run longer than surrounding cities, and properties in historic overlay zones add documentation steps before exterior work is approved. We build those review windows into the schedule during design so you have a realistic picture before work starts, not after delays happen.
- Do you handle permits, or does the homeowner need to file separately?
- We handle permit preparation and filing as part of the design-build process. Our team prepares the drawings, documents, and any overlay submissions required by Downey, then manages the review and inspection process through closeout. You do not need to coordinate a separate architect or expediter.
- What does a design-build setup mean for my project compared to hiring a contractor and architect separately?
- When design and construction sit inside one company, decisions move faster. There is no back-and-forth between a separate design firm and a general contractor over scope changes, drawing revisions, or field conditions. Our designers and field crews work together under one license, so issues that would otherwise cause delays get resolved internally and quickly.
- Can you work on a Downey home that is in a historic overlay district?
- Yes. We account for overlay requirements during the design phase, including any documentation the city requires before approving exterior changes. Preparing that material correctly from the start reduces the chance of review comments that add weeks to the timeline.
- How do you manage trades and materials on a tight Downey lot with limited street parking?
- We size staging plans to the actual site conditions before work begins. That means scheduling deliveries and trade arrivals in sequences that fit a constrained street rather than assuming open access. Tight lots are common in this part of Los Angeles County and our planning reflects that reality.
Full Home Remodeling in Downey?
Call (818) 747-7676 and tell us about the property.