

Hawthorne, Los Angeles County
Full Home Remodeling in Hawthorne, CA
Design-build Full Home Remodeling for homeowners in Hawthorne, South Bay, handled by one in-house team from drawings to final inspection.
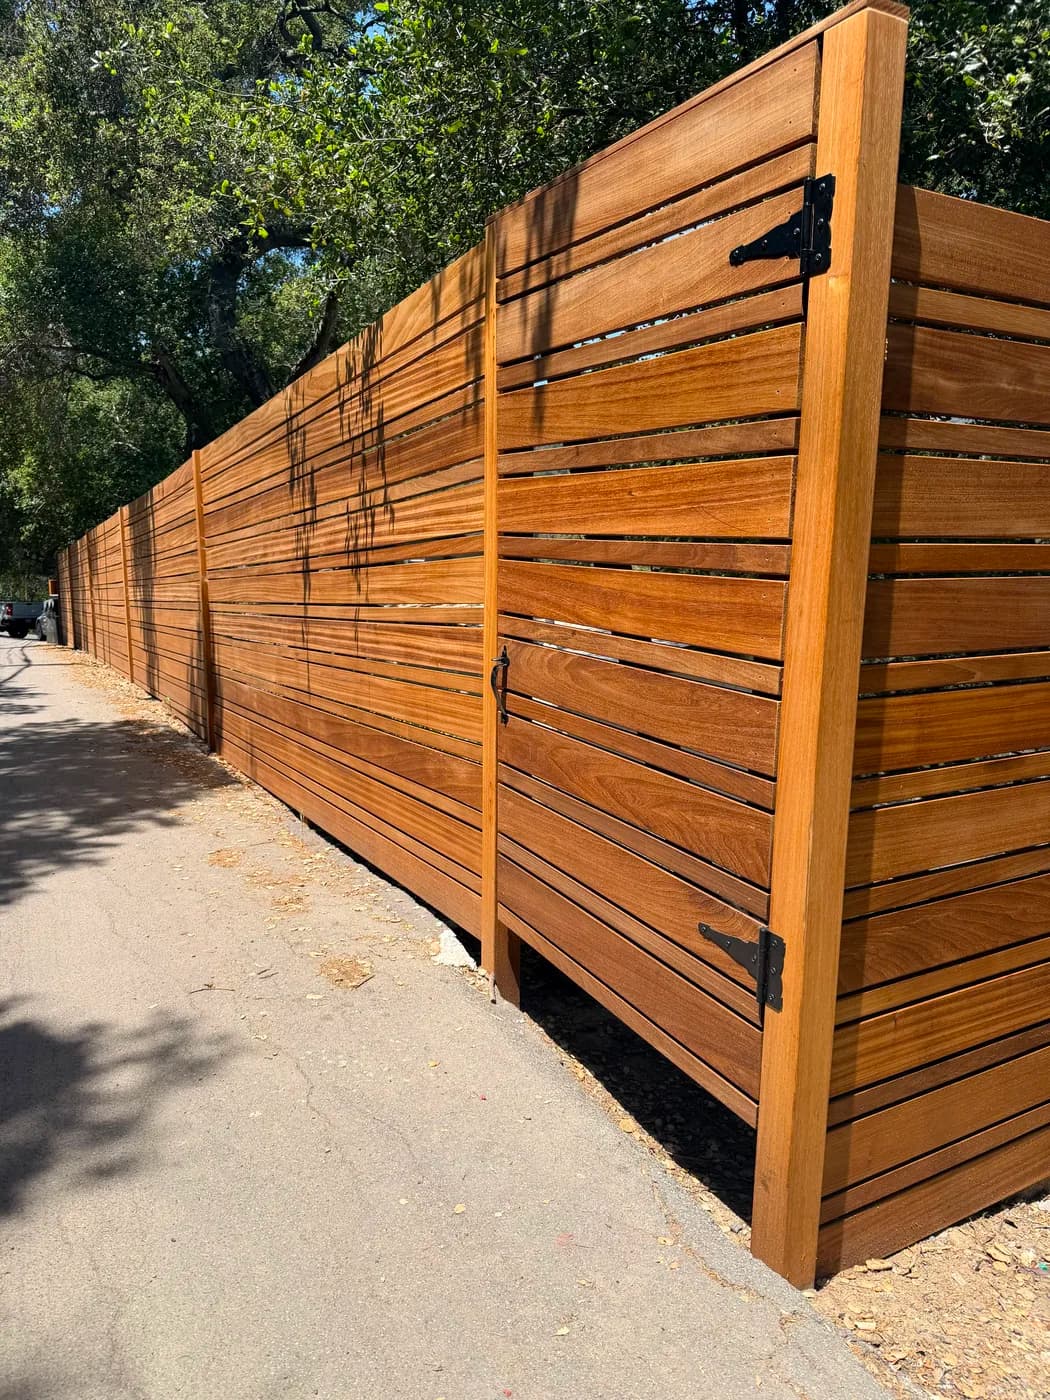
Full Home Remodeling in Hawthorne
Hawthorne homeowners who are ready to gut-renovate or fully remodel need a contractor who already understands the city's dense lots, tight setbacks, and the permit timelines that come with them. A project that stalls at plan check or loses weeks to subcontractor handoffs costs real money. Top Tech Builders runs design-build remodeling and new construction across Southern California since 2019, delivered end to end by one in-house team, so there is no gap between the designer who drew your plans and the crew who builds them.
Whether you are restructuring a postwar bungalow from the foundation up or converting a dated ranch layout into an open modern floor plan, we carry the work from structural drawings through final finishes under one contract and one point of contact.
Hawthorne sits in the South Bay with a housing stock that skews toward mid-century single-family homes built on compact urban lots. Dense setbacks and height limits shape what can be added above grade, and exterior changes in certain blocks are subject to review that affects materials and massing. Permit timelines at the Hawthorne Building and Safety Division require accurate, complete submittals upfront because resubmittals add months. Constrained street parking means our crews plan material staging and trade scheduling tightly to avoid conflicts with neighbors and city parking enforcement. We have navigated these conditions on projects throughout Los Angeles County since 2019. Our team prepares permit packages that reflect local code requirements and coordinates directly with the city so your remodel moves forward without the delays that come when design and construction are handled by separate firms.
Lot coverage and setbacks usually decide whether an addition goes out or up, before design even starts.
What that involves
- Gut renovation from structure through finishes handled by one in-house design-build team
- Architectural and structural drawings prepared for Hawthorne Building and Safety permit submittal
- Full-house layout reconfigurations including load-bearing wall removal, floor plan opening, and addition tie-ins
- Kitchen, bath, bedroom, and living area remodels coordinated as one unified project scope
- Construction management from demolition through final inspection with a single point of contact throughout
Hawthorne
Full Home Remodeling questions from Hawthorne
- What does a full home remodel in Hawthorne typically involve from start to finish?
- A gut renovation starts with a design phase where we document existing conditions, develop a floor plan and scope, and prepare drawings for permit submittal. Once the city approves plans, demolition begins, followed by structural, mechanical, electrical, and plumbing rough work, then inspections at each stage. Finishes including drywall, flooring, cabinetry, tile, and fixtures follow after rough inspections pass. We coordinate every trade in house so transitions between phases happen without waiting for outside subcontractors to become available.
- How long does the Hawthorne permit process take for a whole-home remodel?
- Permit timelines vary based on project scope and plan check volume at the city. Complete and code-accurate submittals move faster because they avoid correction cycles that can each add weeks. Our team prepares permit packages specifically for Hawthorne's requirements to reduce the chance of resubmittals. We build realistic permit timelines into our project schedule from day one so you are not caught off guard by city processing times.
- Can you work on a home with tight setbacks or exterior restrictions?
- Yes. Hawthorne's dense urban lots require careful attention to setback compliance, height limits, and any applicable exterior review requirements. We evaluate those constraints during design so the scope we propose is buildable under local rules before we ask you to commit to it. This prevents redesigns mid-project that waste time and budget.
- Do I need to move out during a full home remodel?
- For a true gut renovation that involves demo, structural work, and utility rough-in throughout the home, most homeowners find it more practical to relocate temporarily. We discuss project phasing during planning so you understand what parts of the house will be active construction zones at each stage and can make an informed decision about occupancy.
- Why use a design-build firm instead of hiring an architect and general contractor separately?
- When design and construction are handled by separate firms, miscommunication between them is common and the homeowner typically absorbs the cost of resolving it. With a design-build approach, the team that designs your remodel is the same team building it. Changes that come up during construction get resolved internally and quickly rather than requiring back-and-forth between two businesses with separate contracts and separate interests.
Full Home Remodeling in Hawthorne?
Call (818) 747-7676 and tell us about the property.